Leave a Message
Thank you for your message. We will be in touch with you shortly.
Explore Our Properties

Property Description

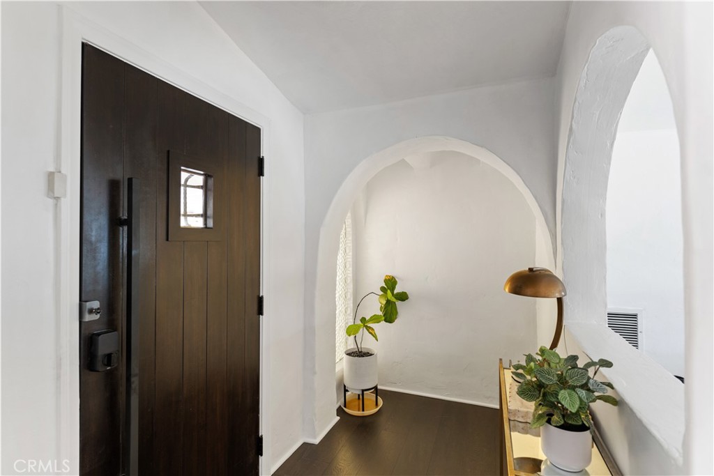
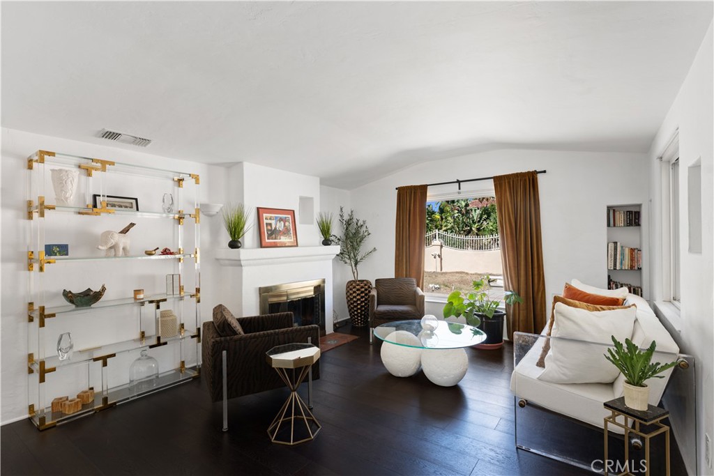
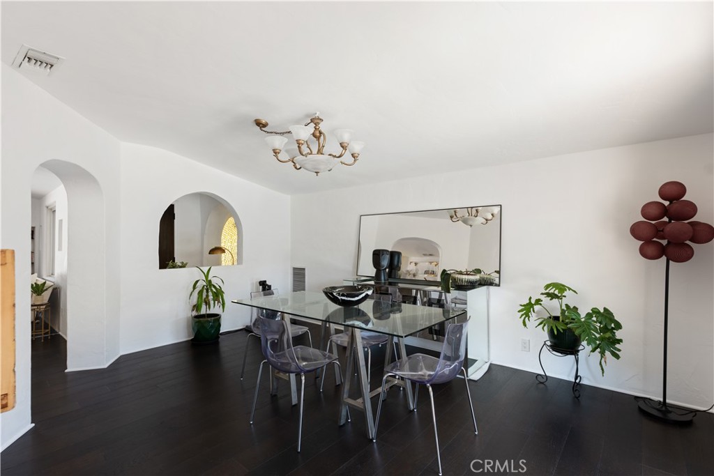
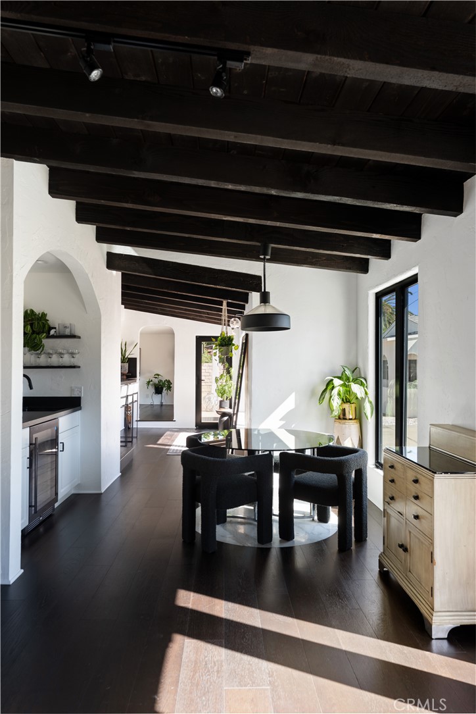
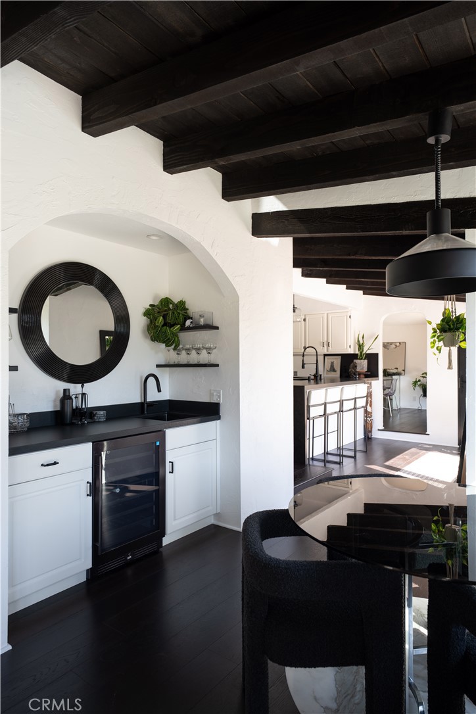
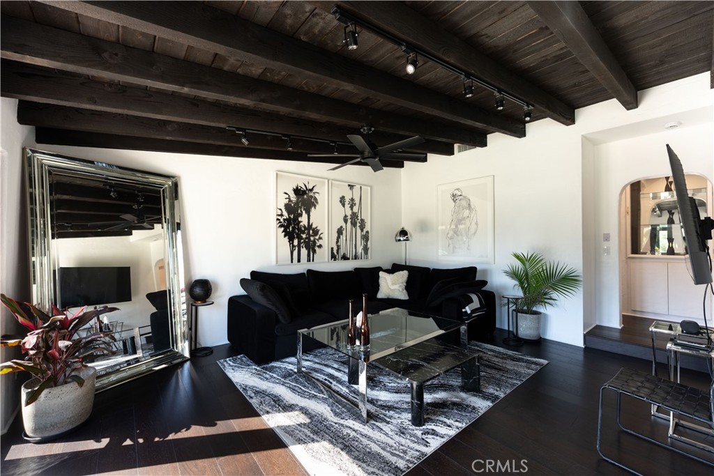
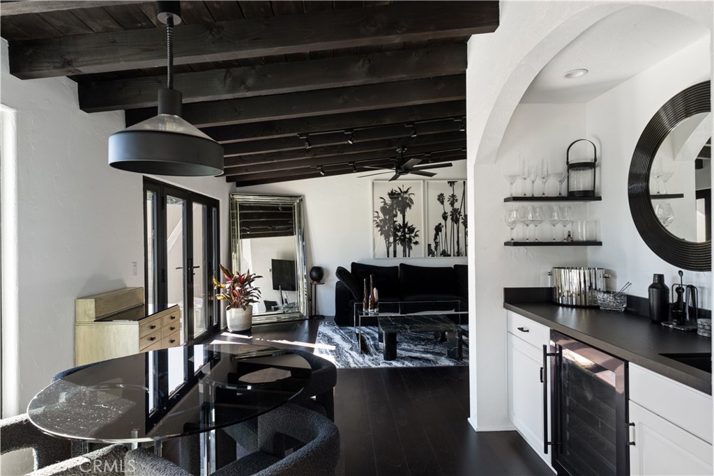
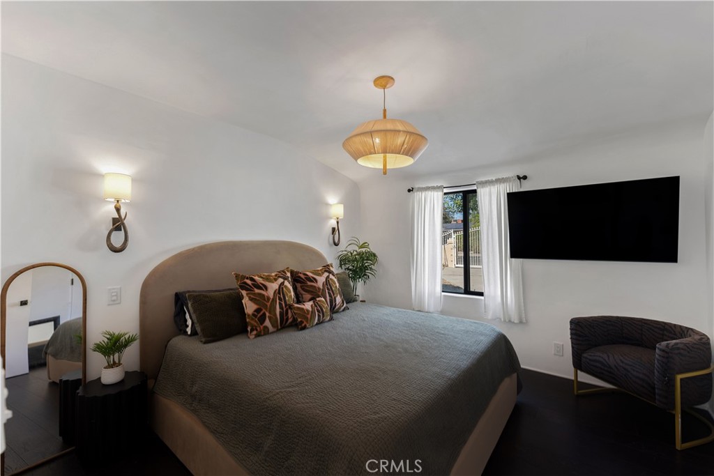
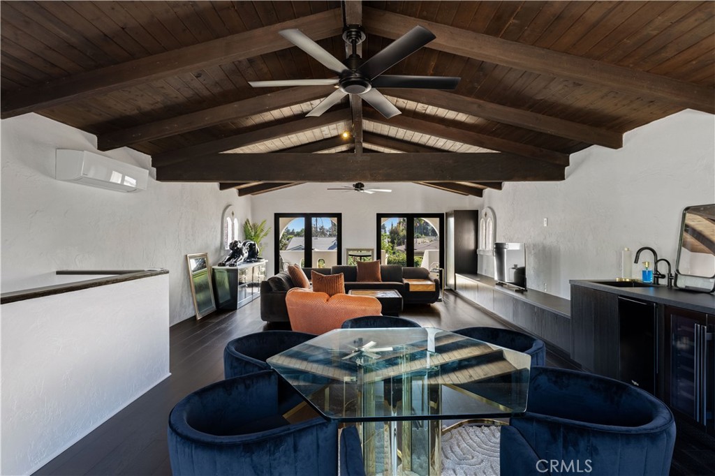
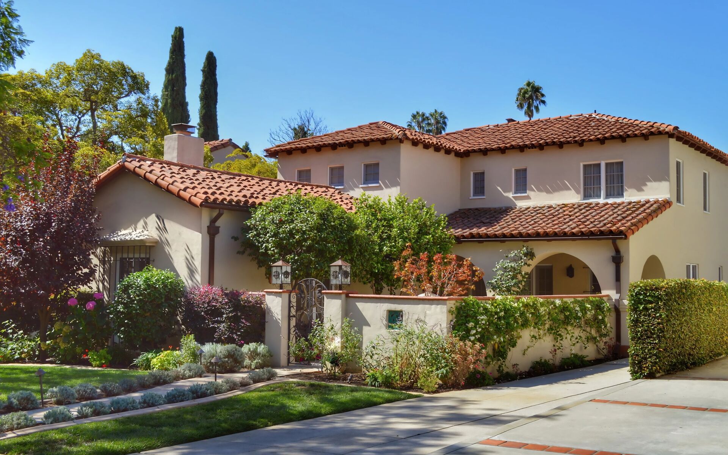
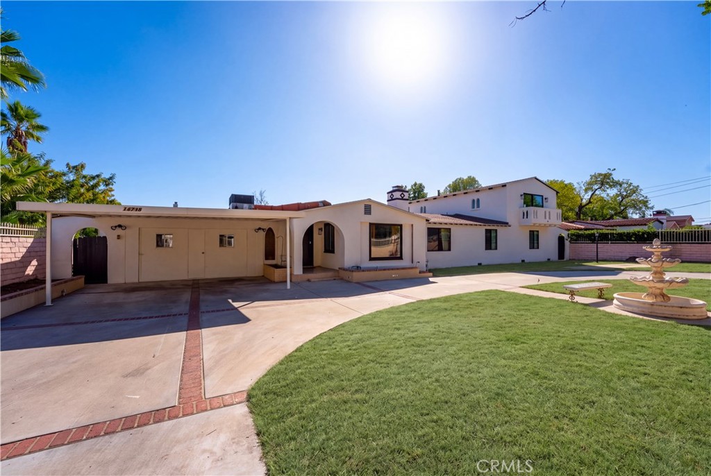
Step into timeless elegance with this beautifully reimagined 1933 pre-war residence, where historic character meets modern luxury. Completely remodeled with exceptional attention to detail, this home offers a sophisticated blend of architectural charm, elevated finishes, and contemporary comfort.

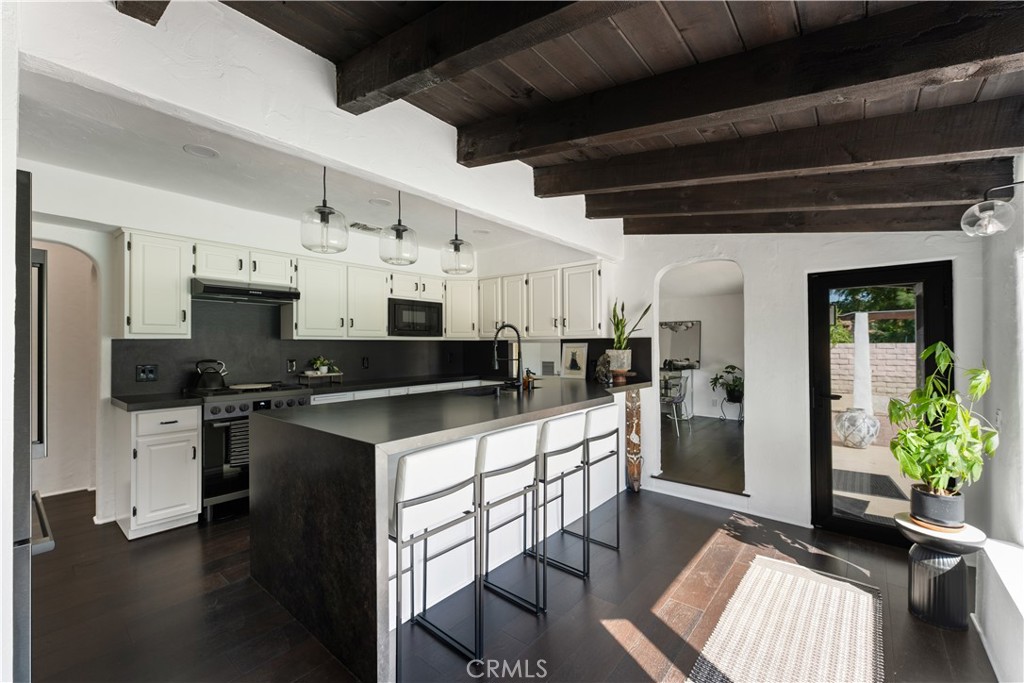
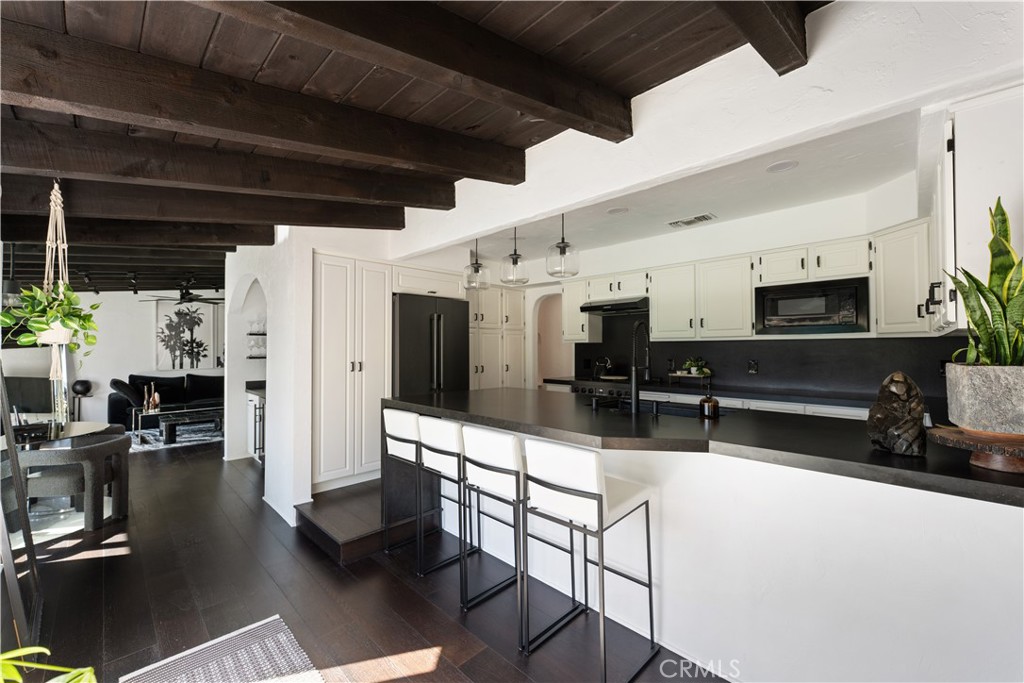
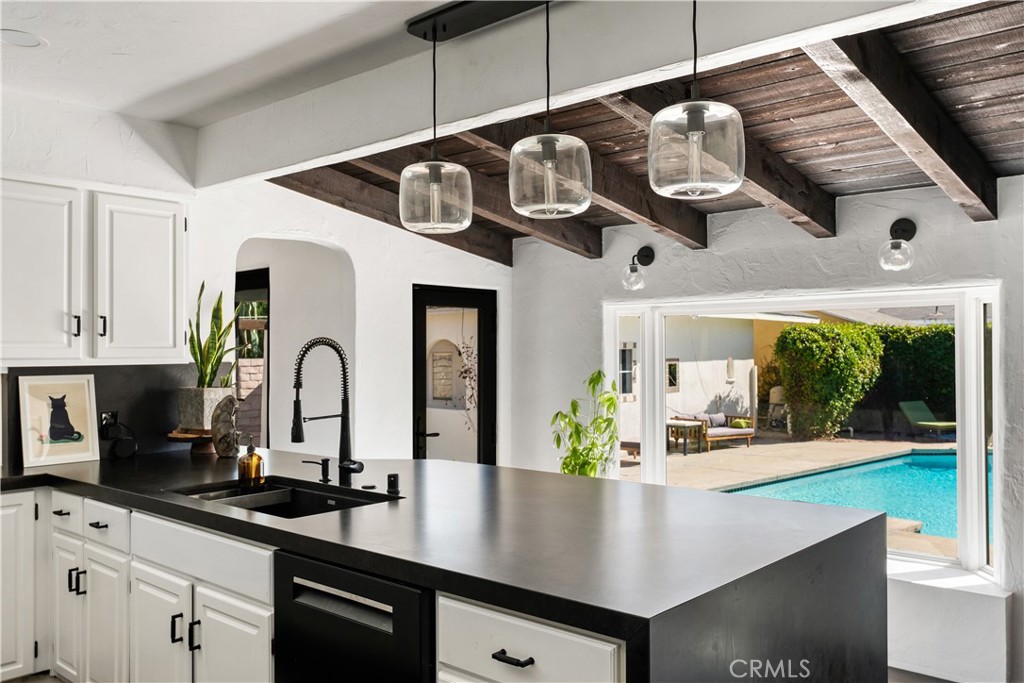
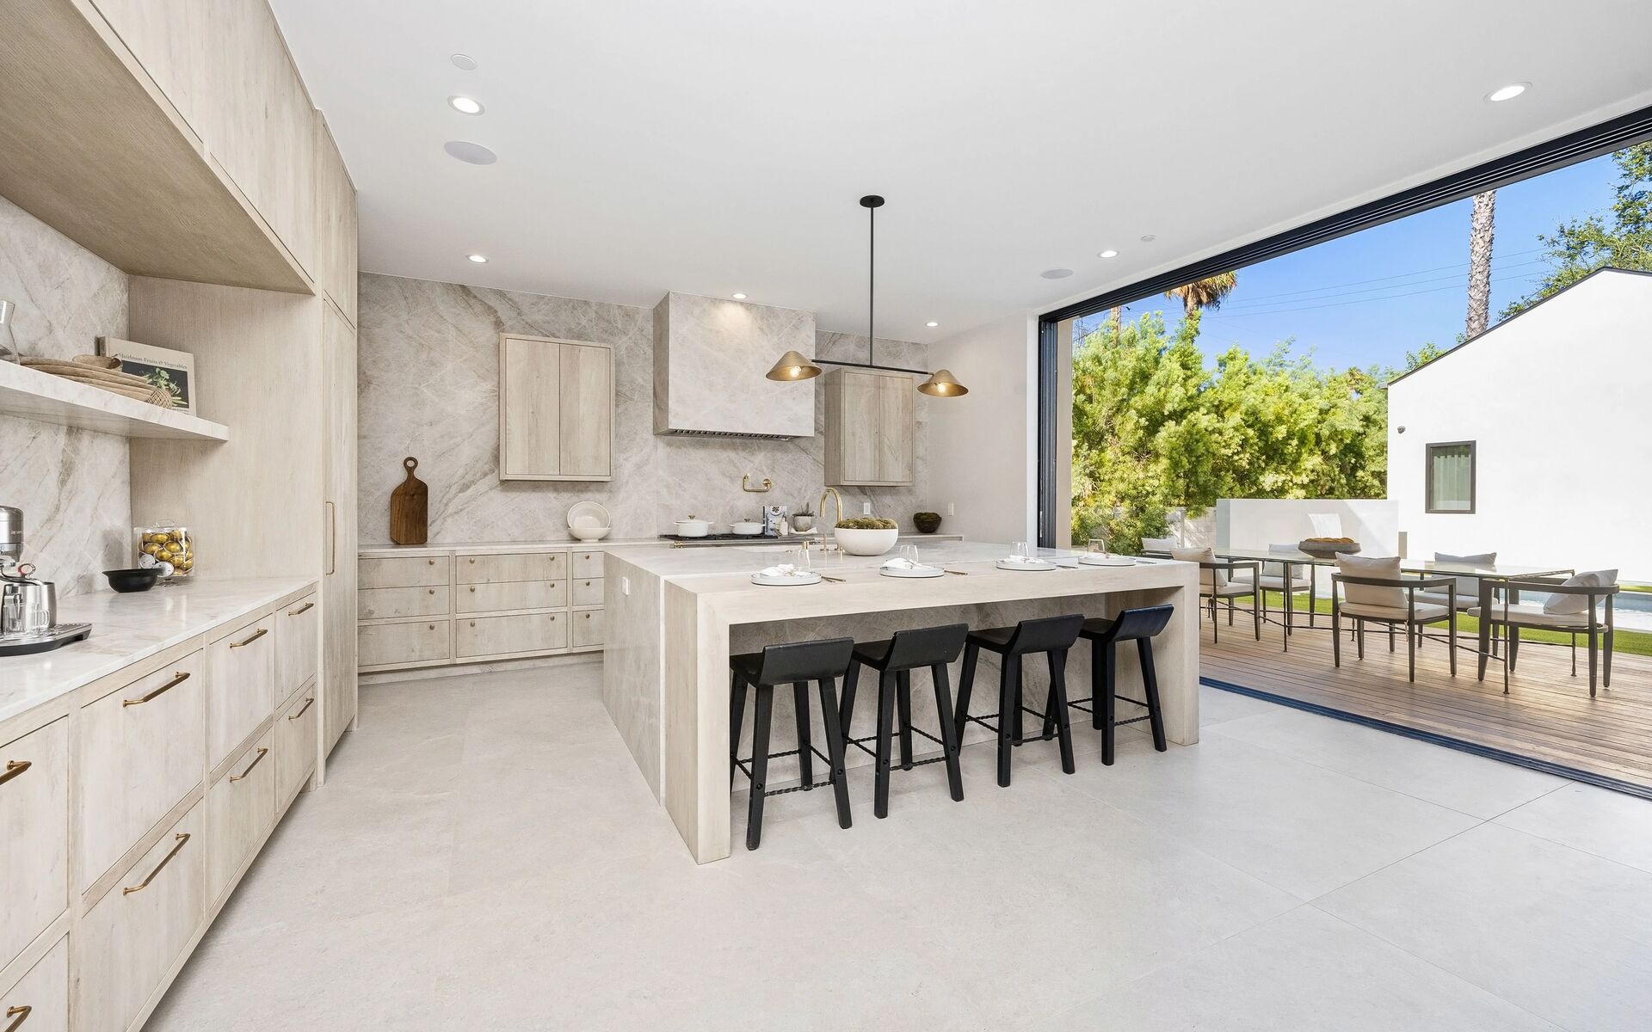
The stunning kitchen features Eclos countertops, premium Bosch appliances, and thoughtfully designed finishes. Engineered hardwood flooring flows throughout the home, complemented by new windows, doors, and lighting.

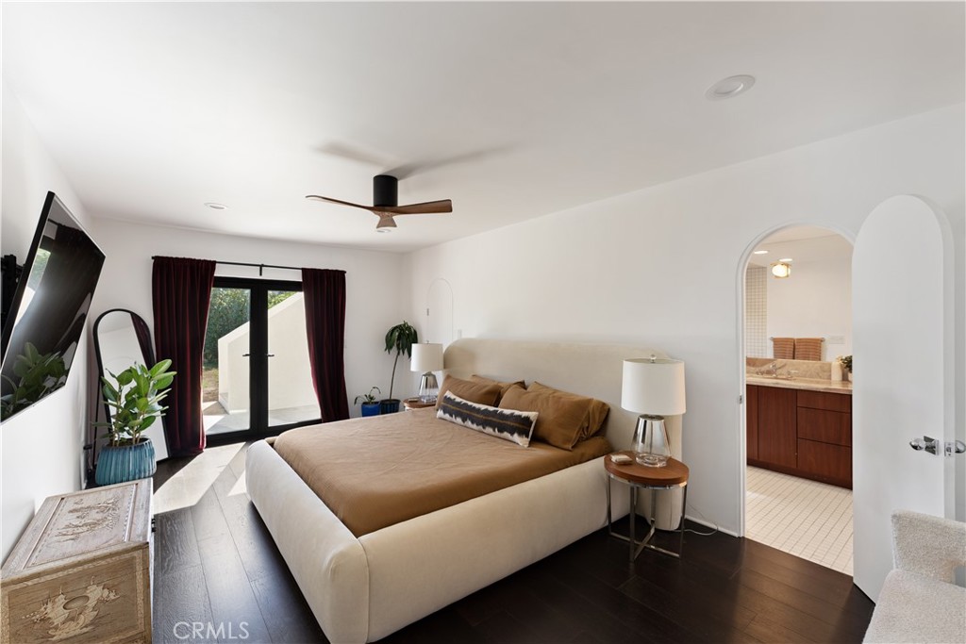
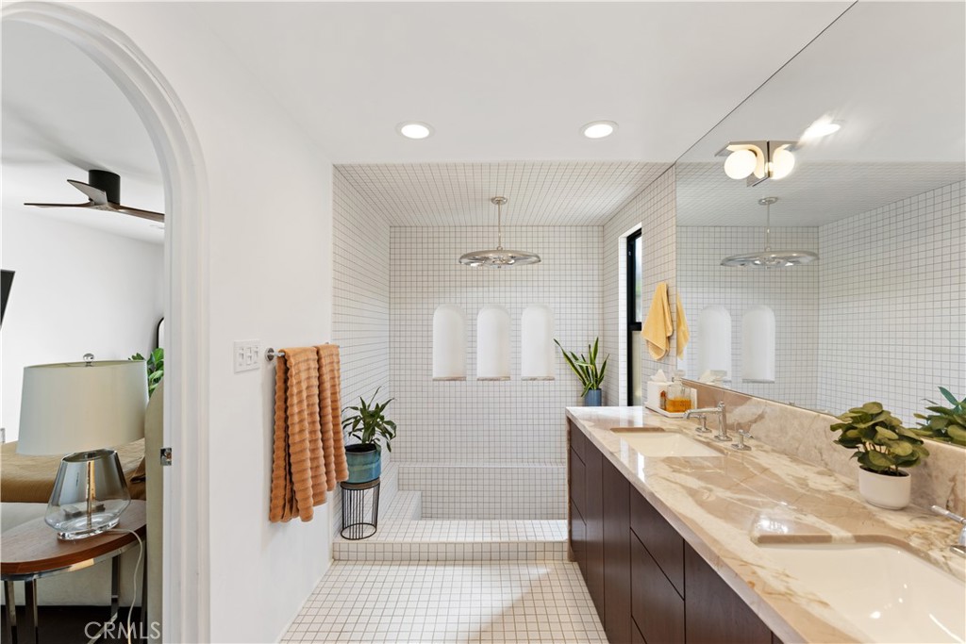
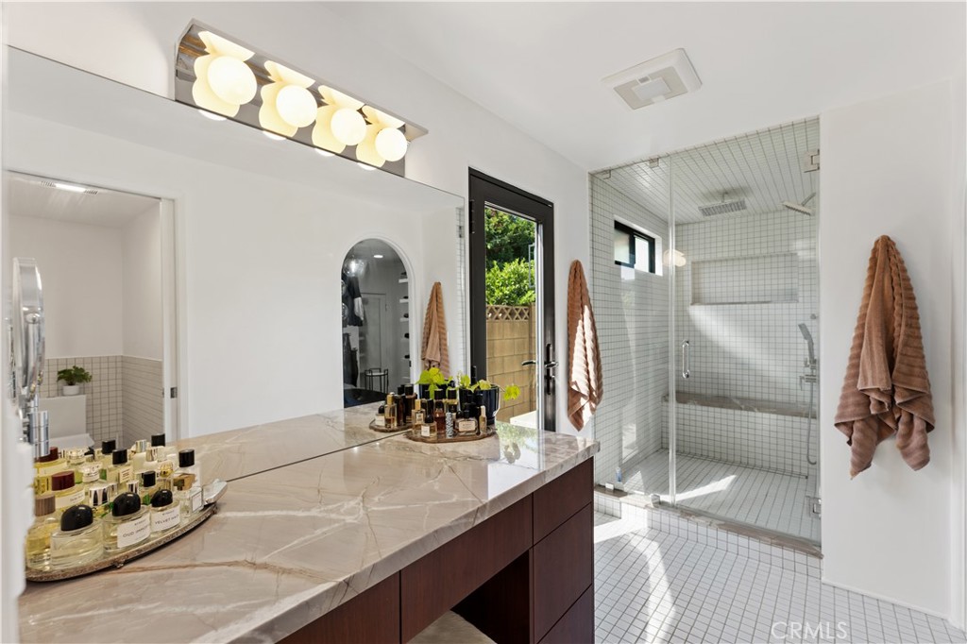
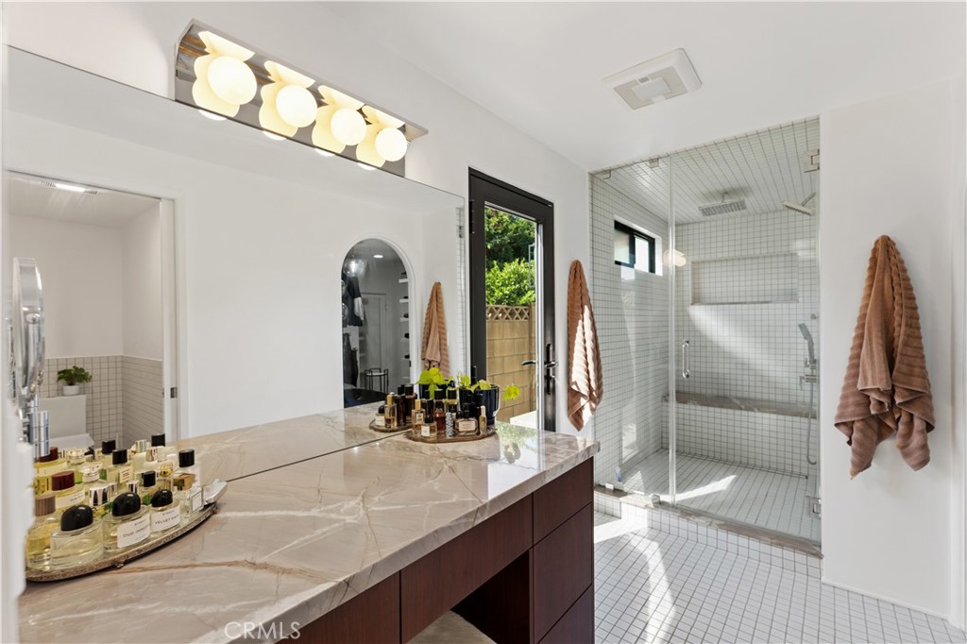
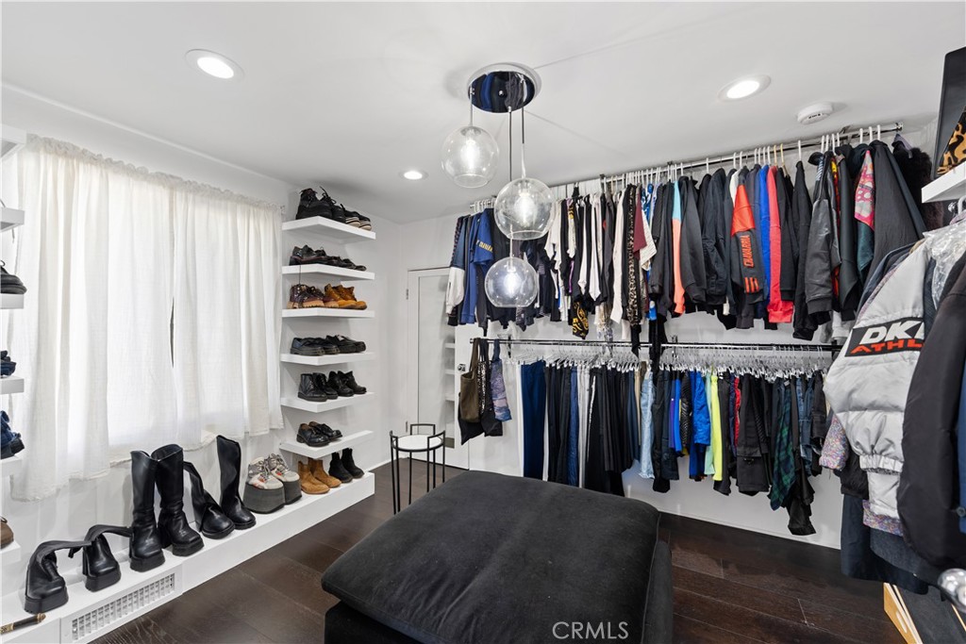
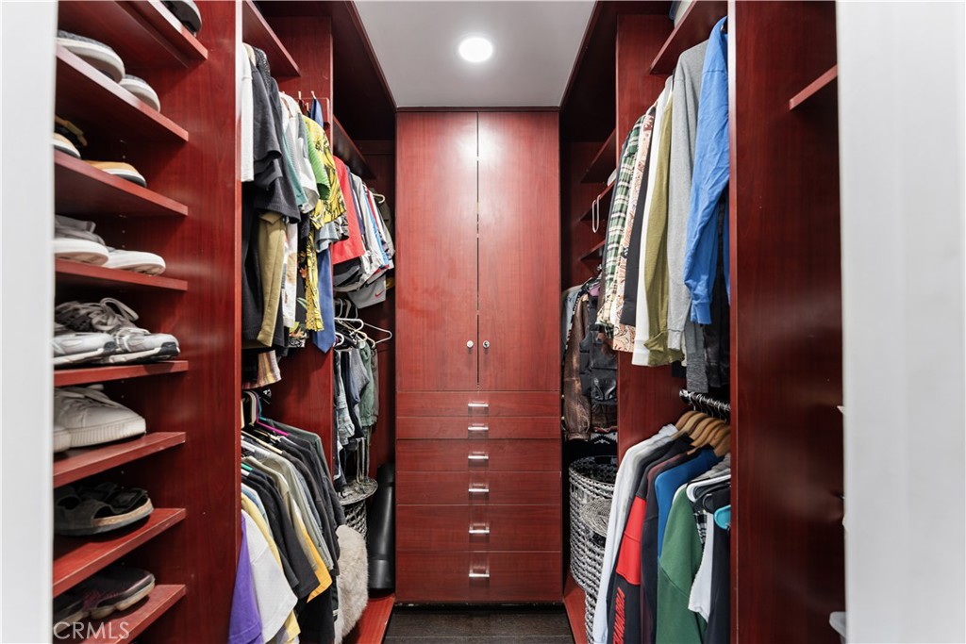
The primary suite is a true sanctuary, featuring his-and-hers closets and a luxurious spa-inspired bathroom adorned with exquisite Splendido quartzite, a steam shower, and a sunken soaking tub. A dedicated Navien tankless water heater services the primary bathroom, adding another layer of comfort and convenience.

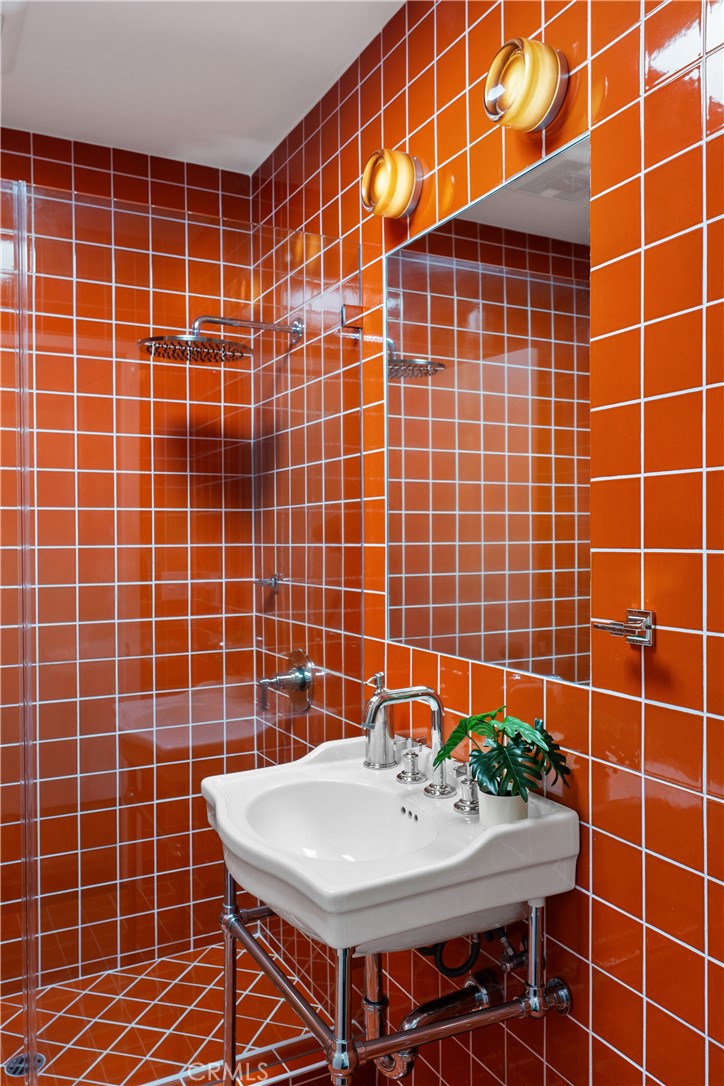
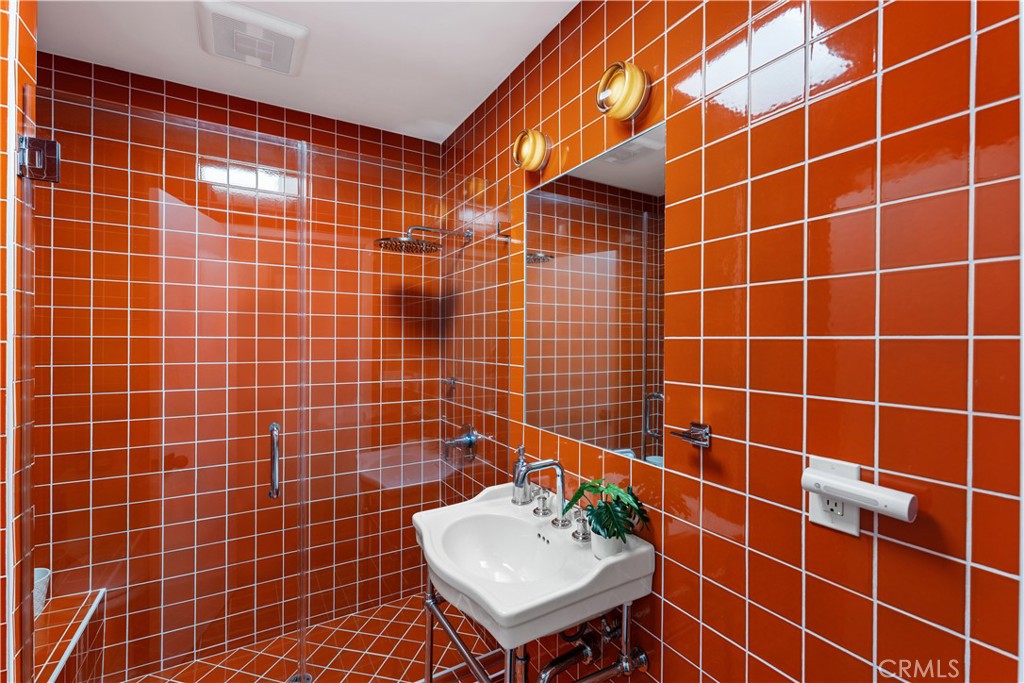
Additional improvements include beautifully remodeled bathrooms and new windows and doors backed by a 20-year warranty.

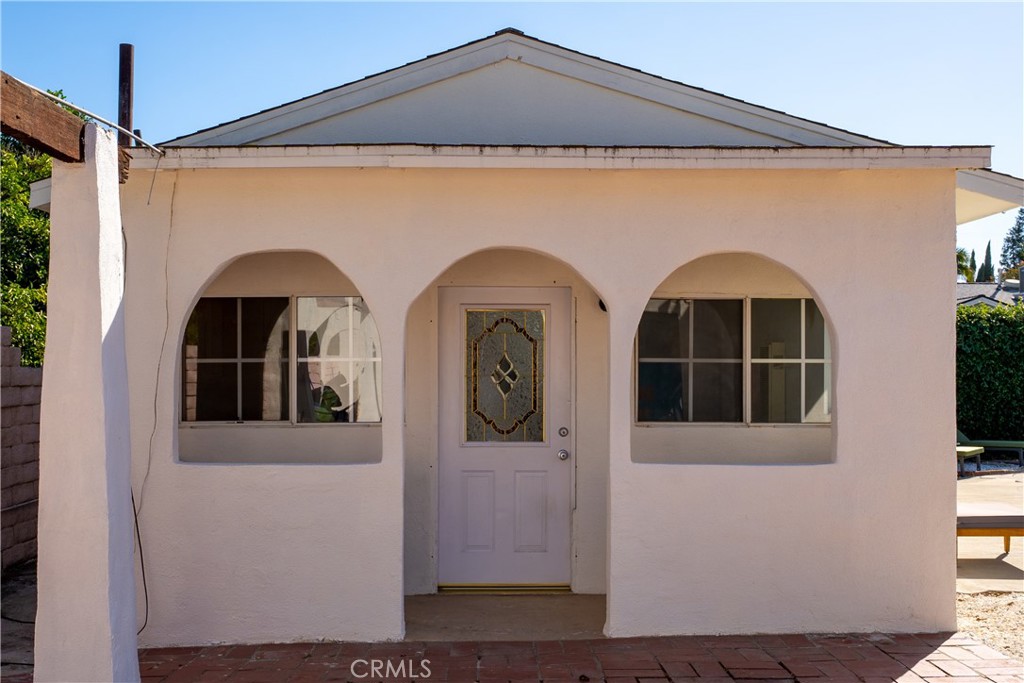
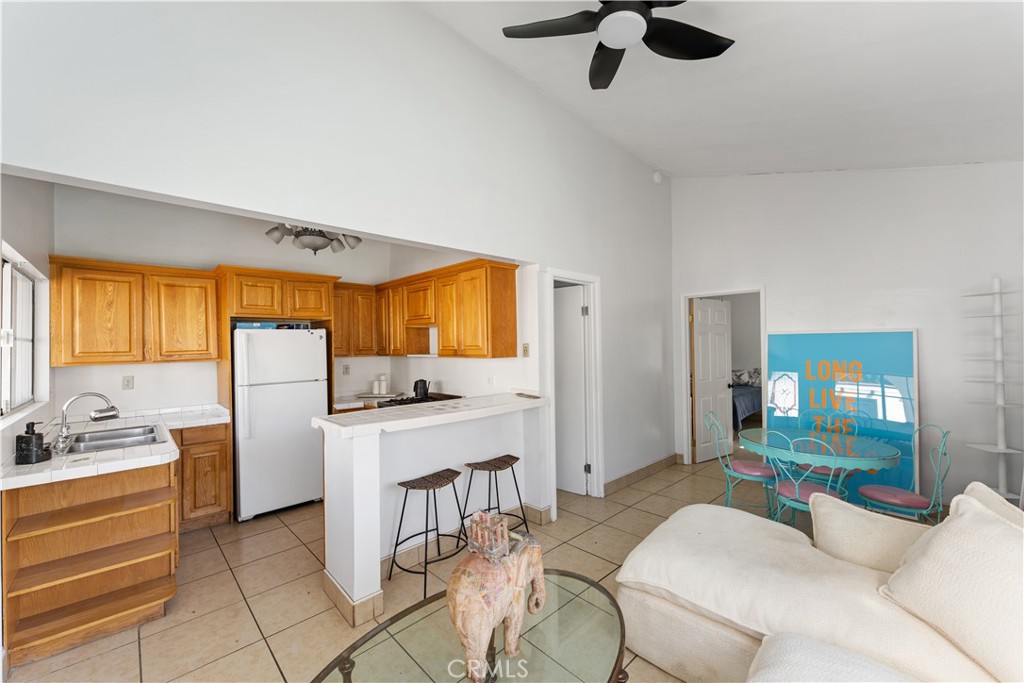
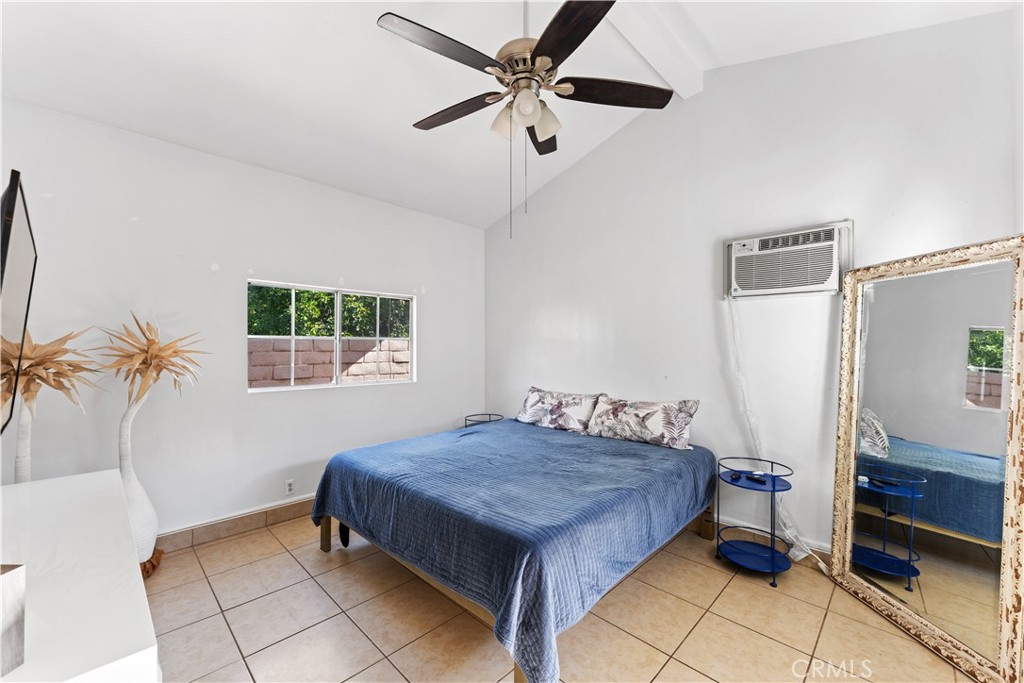
The property features a 2,652-square-foot main residence and a separate 472-square-foot, one-bedroom, one-bathroom guest house, offering a combined 3,124 square feet of living space. The guest house provides additional flexibility, ideal for extended family, guests, or a private retreat.

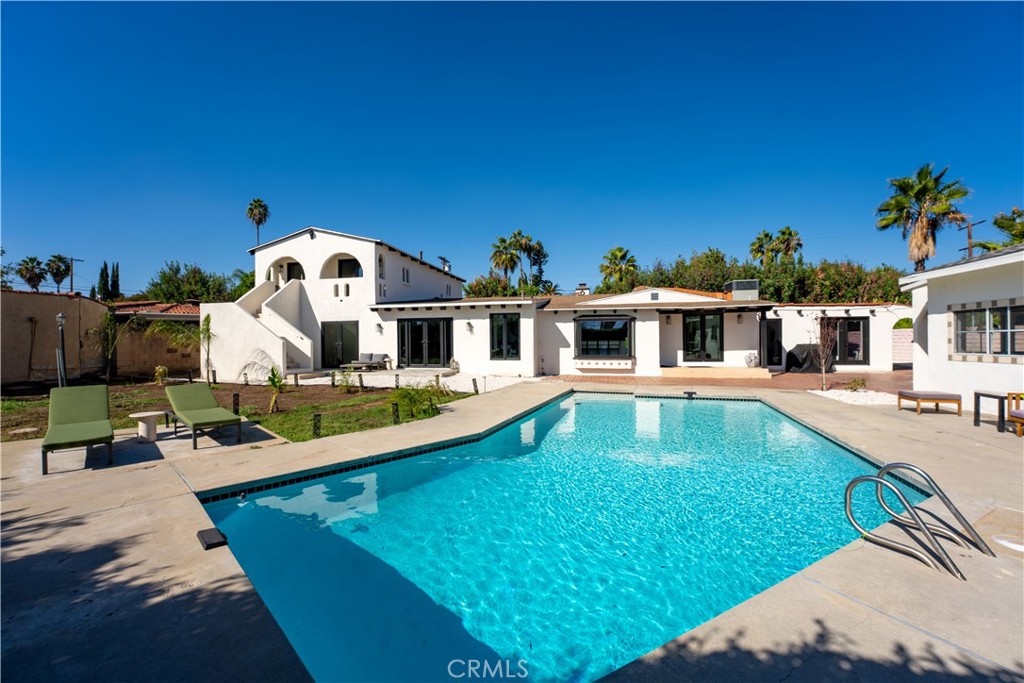
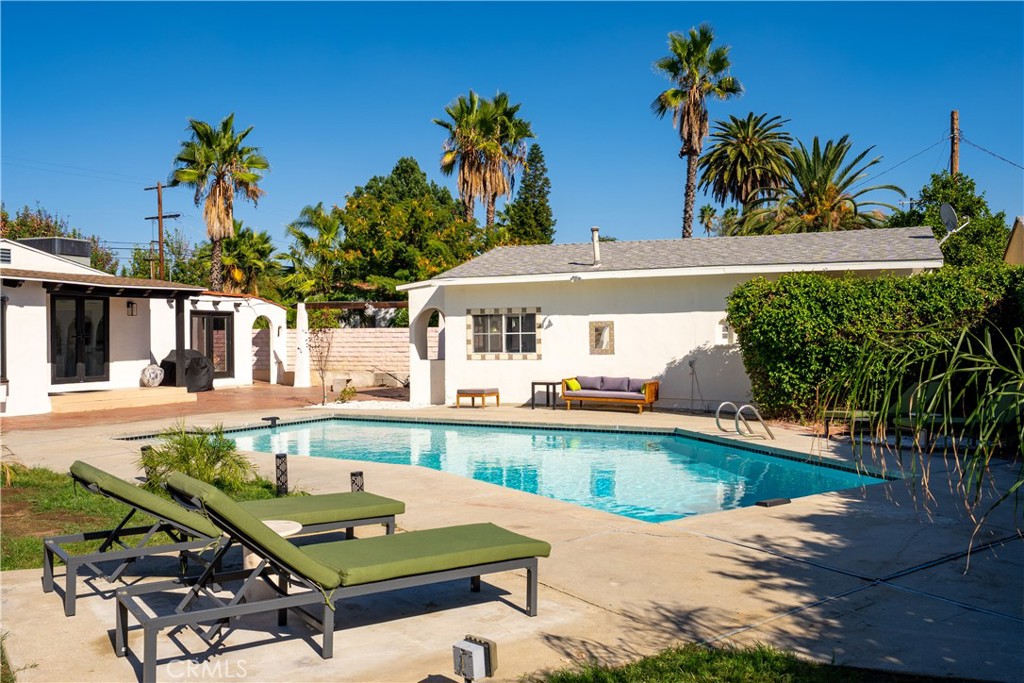
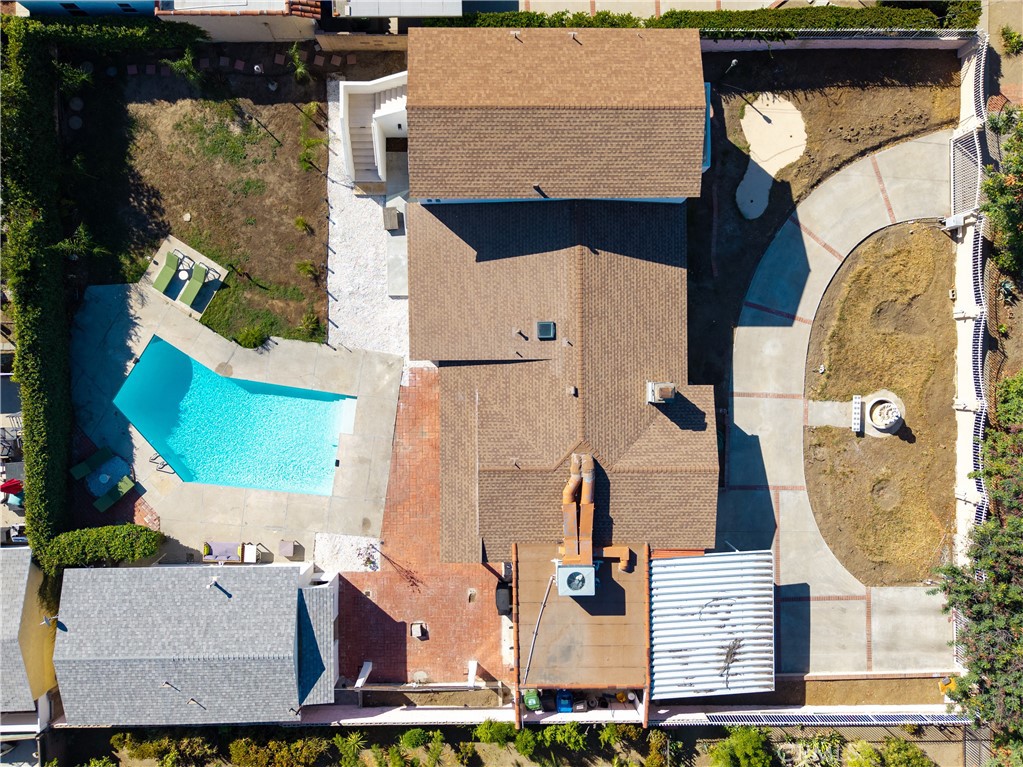
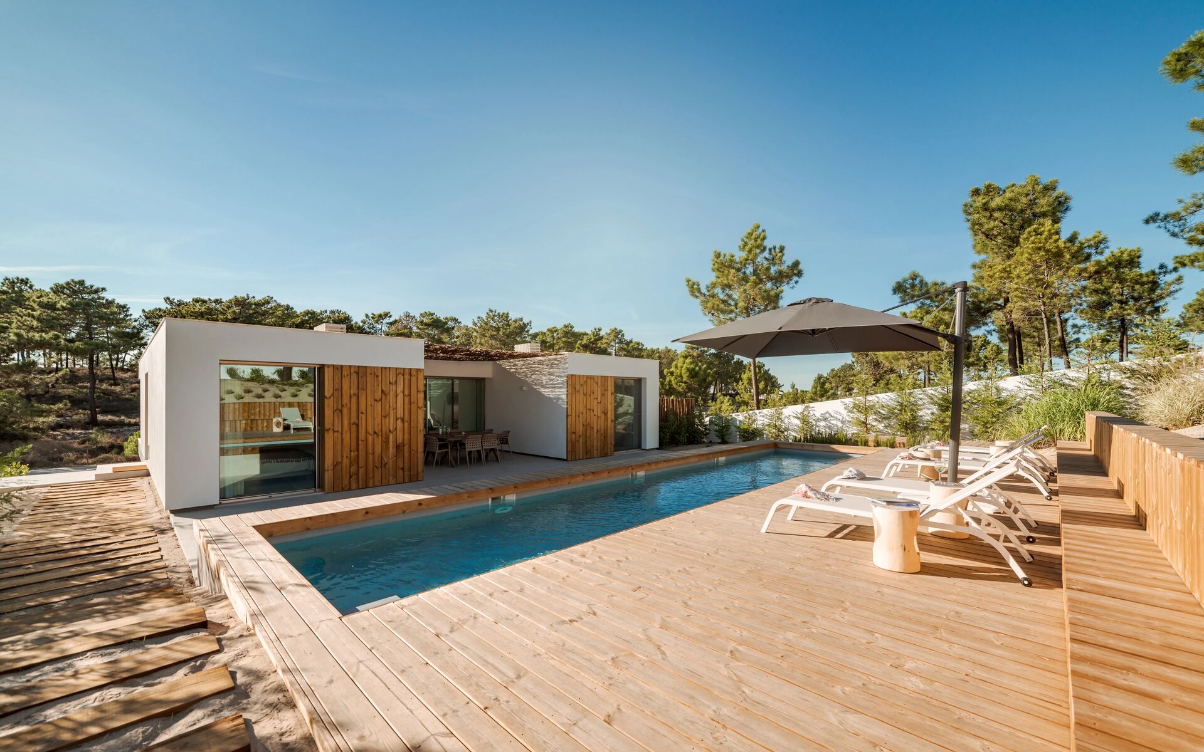
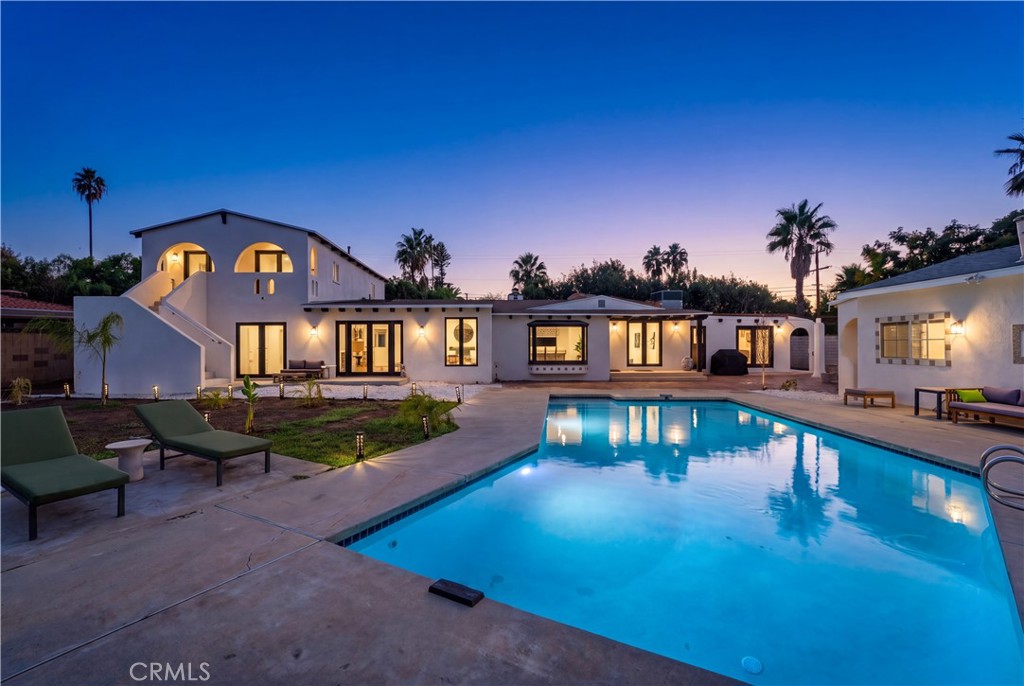
The outdoor setting features a recently resurfaced swimming pool and a spacious backyard offering endless possibilities for the next owner to create their own private oasis.

With the potential to add an additional dwelling unit, subject to city approval, the possibilities extend well beyond traditional homeownership. Whether envisioned as a multigenerational family compound, an income-producing investment, a potential short-term rental, or a distinctive setting for film, video, and photography productions, this property presents an extraordinary opportunity to blend lifestyle with investment potential.

A rare offering where timeless architecture, modern sophistication, and endless possibilities come together in one exceptional property.
Overview

Property Status
For Sale
Lot Size
0.31 Acres
MLS ID
SR26228420
Property Type
Residential
Year Built
1933

Features & Amenities

Architecture Styles
Spanish
View Description
None
Stories
2
Water Source
Public
Utilities
Cable Connected, Natural Gas Connected, Sewer Connected, Water Connected
Pool
In Ground, Private, Tile
Roof
Shingle
Lot Features
0-1 Unit/Acre
Parking
Circular Driveway, Covered, Carport, Storage
Heat Type
Central
Air Conditioning
Central Air
Laundry Room
In Garage
Fireplace
Living Room
Appliances
6 Burner Stove, Disposal, Microwave, Refrigerator, Self Cleaning Oven, Tankless Water Heater
Other Interior Features
Breakfast Bar, Built-in Features, Breakfast Area, Separate/Formal Dining Room, All Bedrooms Down, Main Level Primary, Primary Suite, Walk-In Closet(s)
Sewer
Public Sewer
Substructure
Slab
Disability Features
None
Security Features
Security Gate
School District
Los Angeles Unified
Sales Price
$1,650,000

Downloads

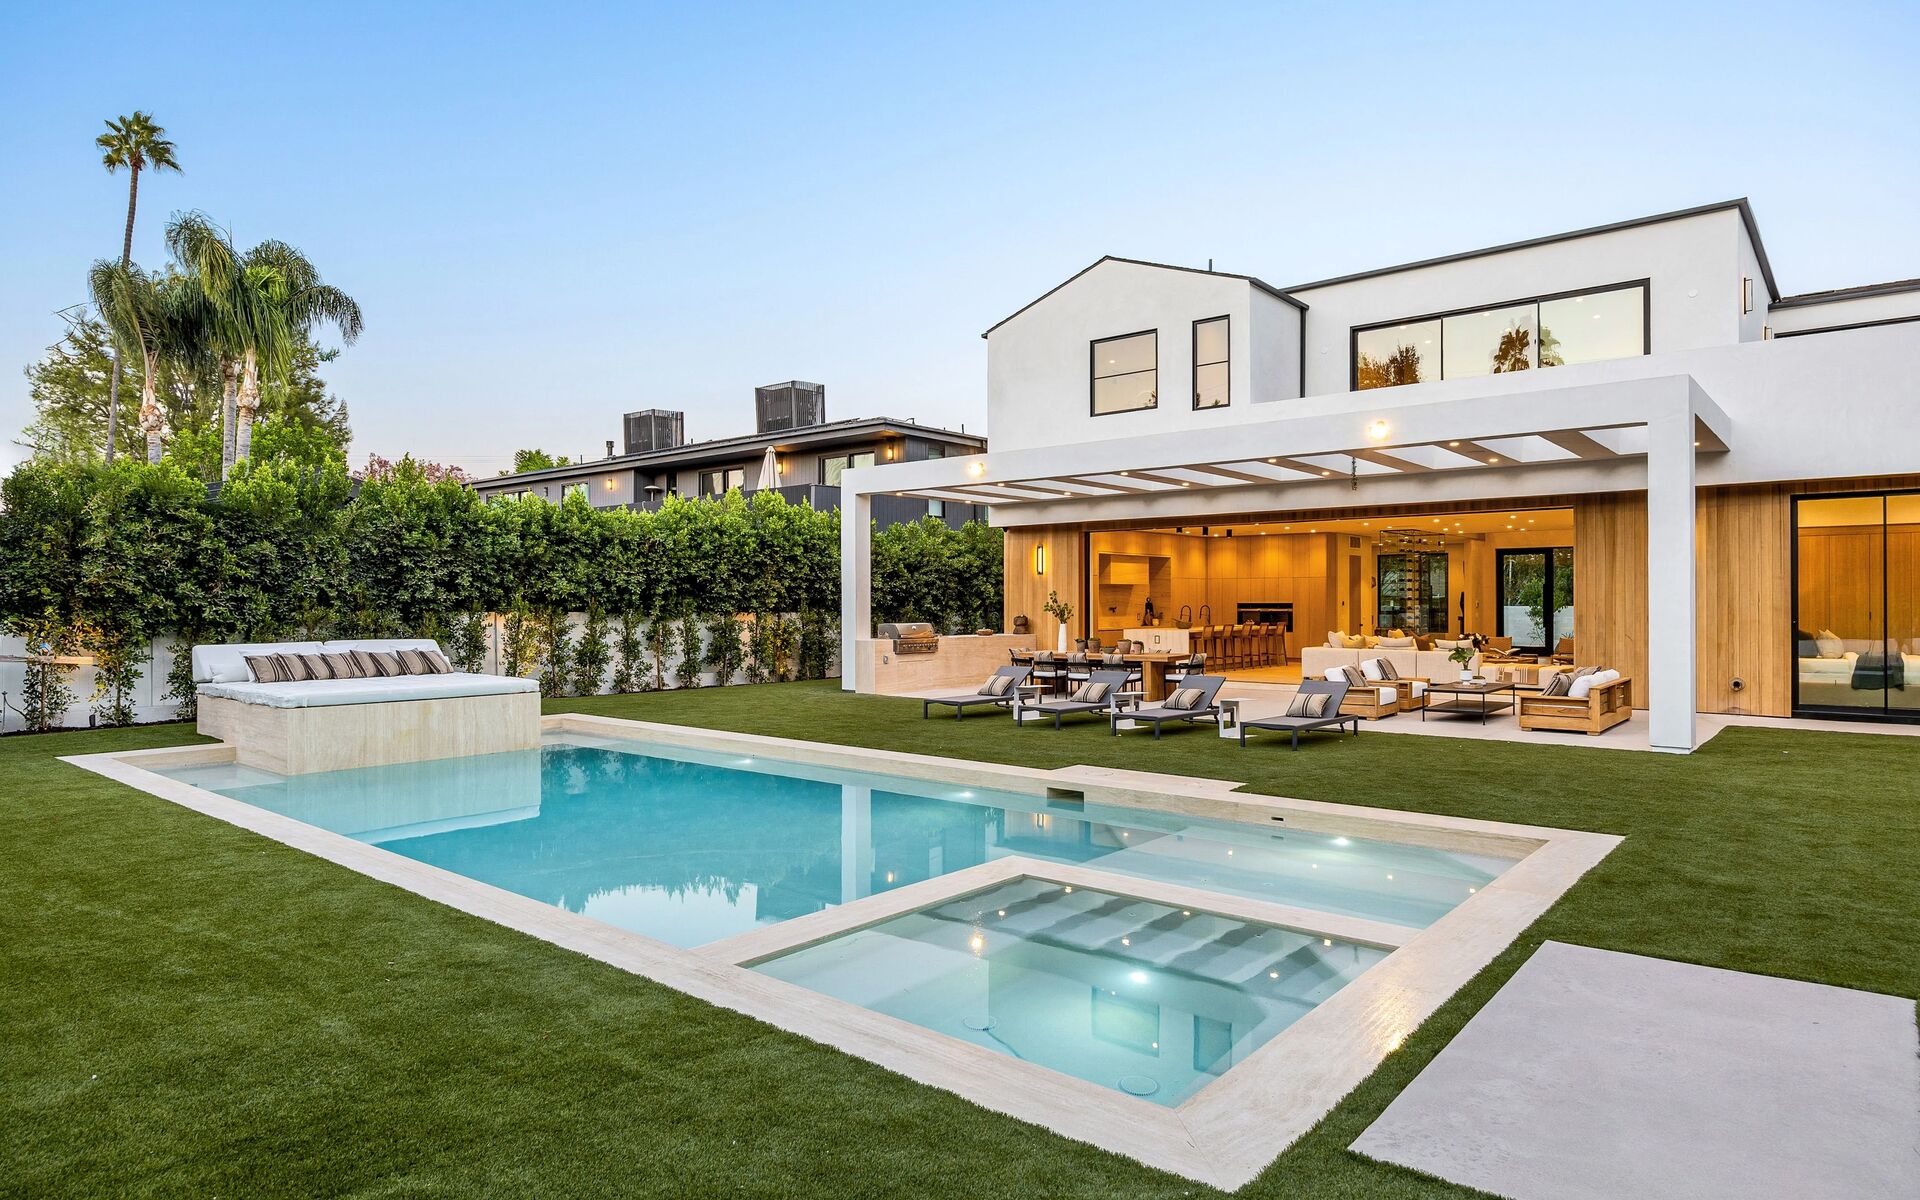
Modern white home and swimming pool at dusk.

Schedule a Tour

We would love to help you see this beautiful home! As a full-service brokerage, we can help you tour. Please submit an offer, and answer questions about the buying process.

Thank you

for your interest in 14748 Valerio Street, Van Nuys, CA 91405

14748 Valerio Street
Navigate

Mortgage Calculator

Estimate your monthly mortgage payment, including the principal and interest, property taxes, and HOA. Adjust the values to generate a more accurate rate.
$0,000 Your Payment 20 15 65
$0,000 Your Payment

I'm Interested In

14748 Valerio Street

or Contact

Holly Hatch &
Chris Johnson Luxury Homes

Contact Us
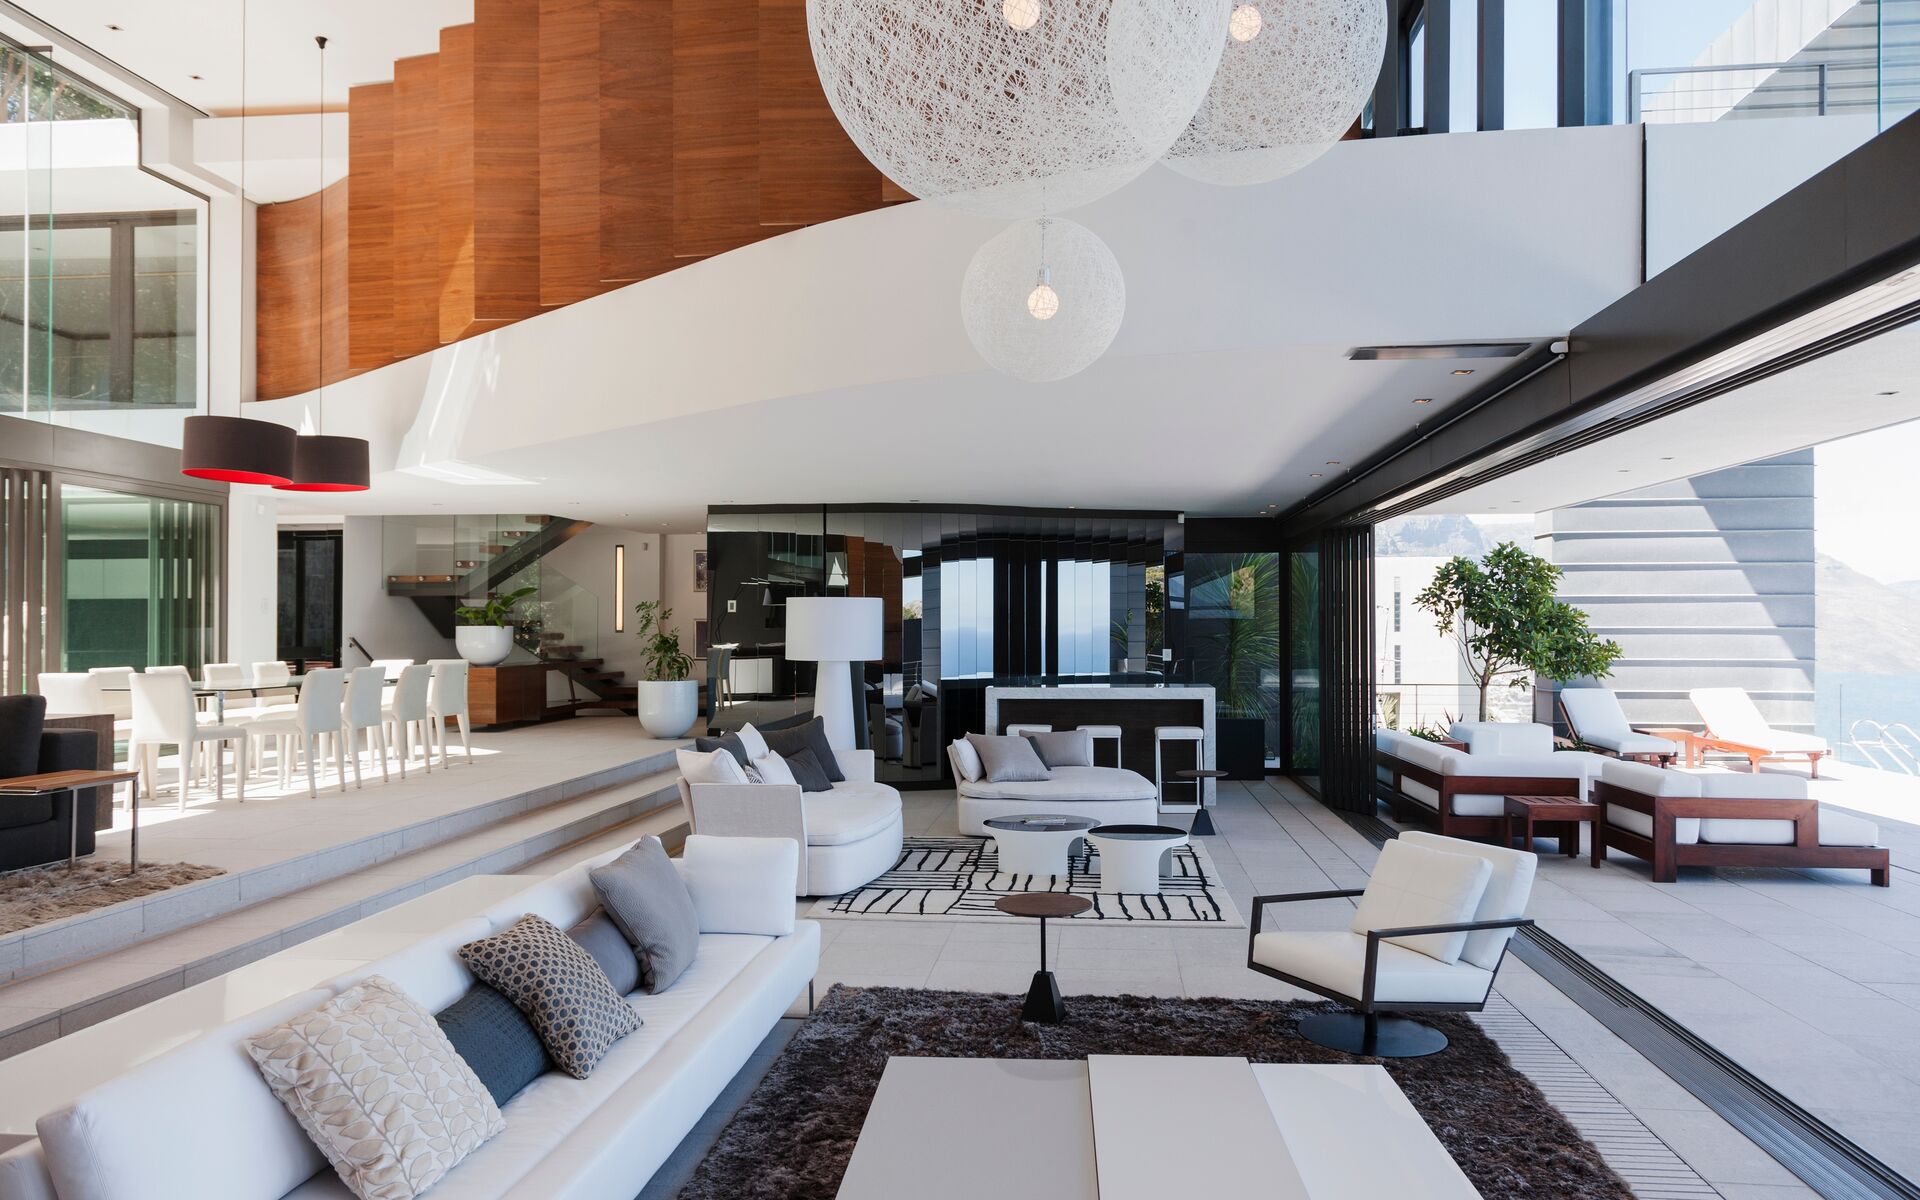
Terrace lounge chairs overlook palm trees, terracotta rooftops, and the ocean. Modern pale-stone kitchen with a large island and black stools opening onto an outdoor dining deck. Modern living and dining room with white furnishings, sculptural pendant lights, and glass doors to a patio.Terrace lounge chairs overlook palm trees, terracotta rooftops, and the ocean. Modern pale-stone kitchen with a large island and black stools opening onto an outdoor dining deck. Modern living and dining room with white furnishings, sculptural pendant lights, and glass doors to a patio.
Two-story stucco home with terracotta tile roofs, arched entryways, and a landscaped gated courtyard. Modern white-and-wood home beside a long pool, with a timber deck, loungers, and shade umbrella. Modern home with a backyard pool, raised spa, and covered outdoor kitchen and lounge area. Two-story stucco home with terracotta tile roofs, arched entryways, and a landscaped gated courtyard. Modern white-and-wood home beside a long pool, with a timber deck, loungers, and shade umbrella. Modern home with a backyard pool, raised spa, and covered outdoor kitchen and lounge area.

Follow Us On Instagram