Leave a Message

Thank you for your message. We will be in touch with you shortly.

Explore Our Properties

Property Description

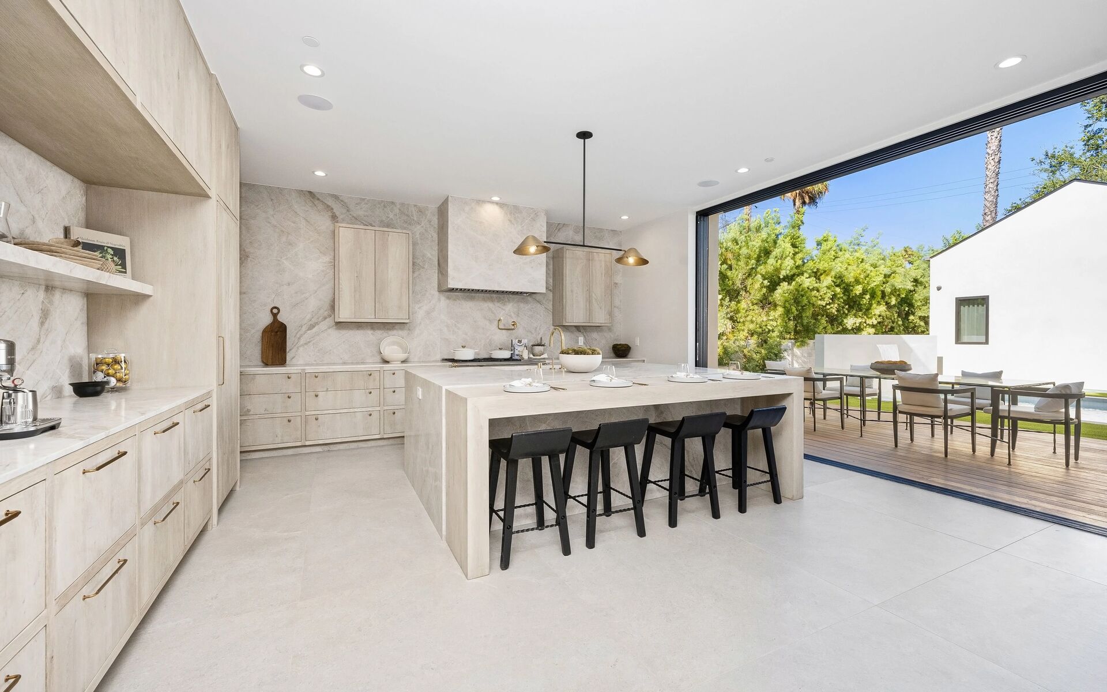
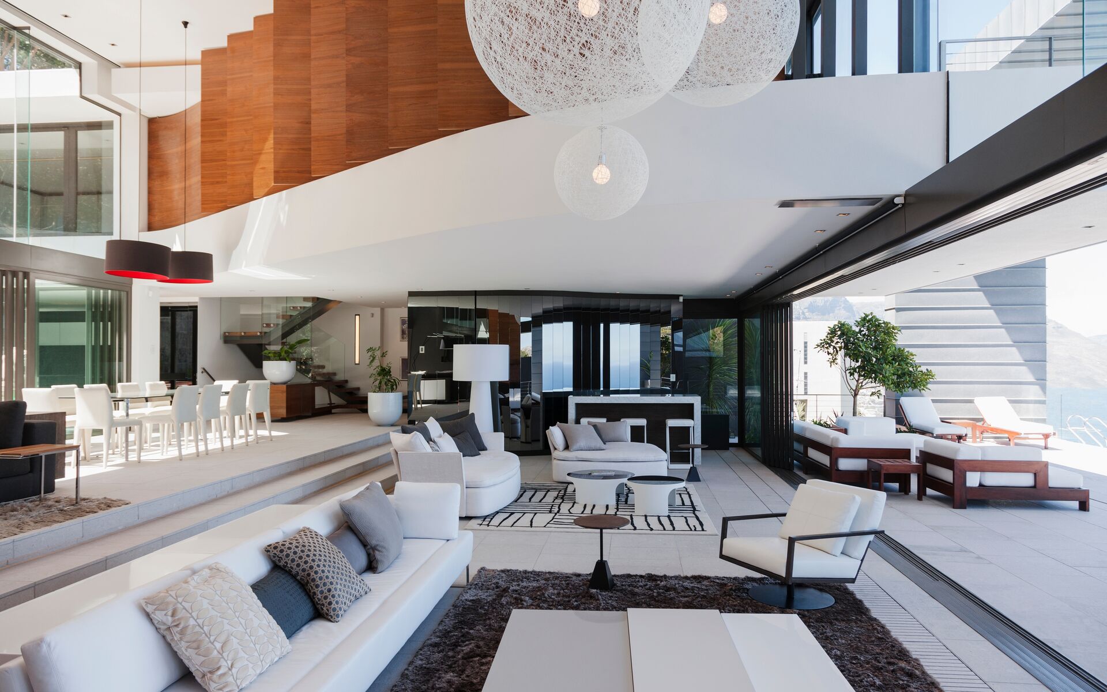
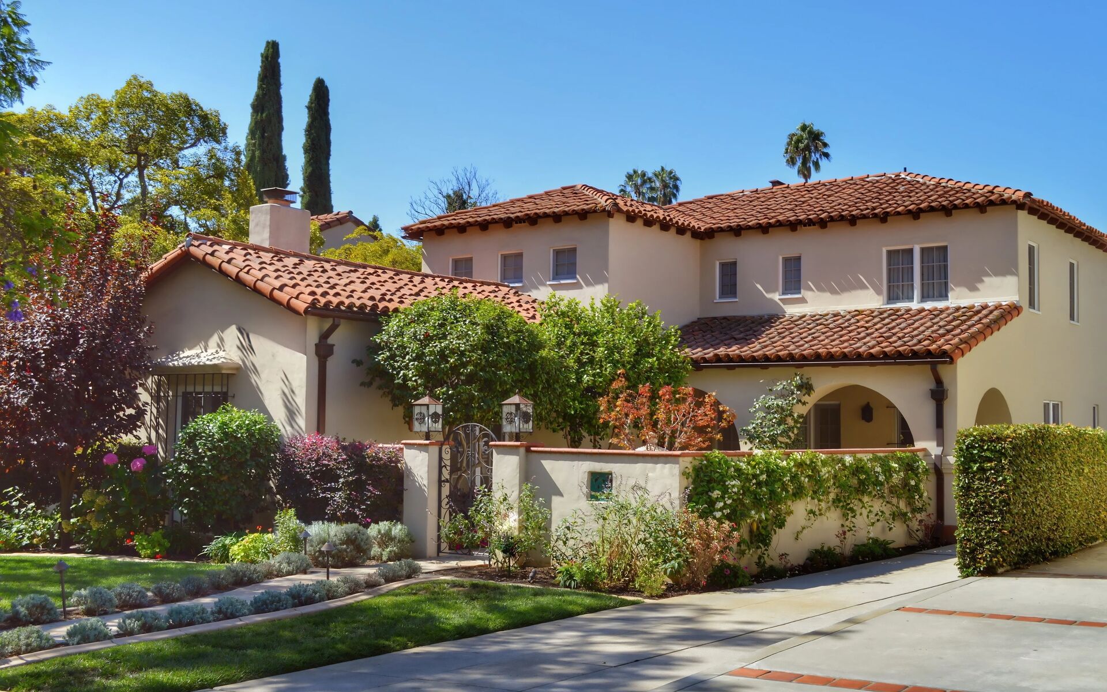
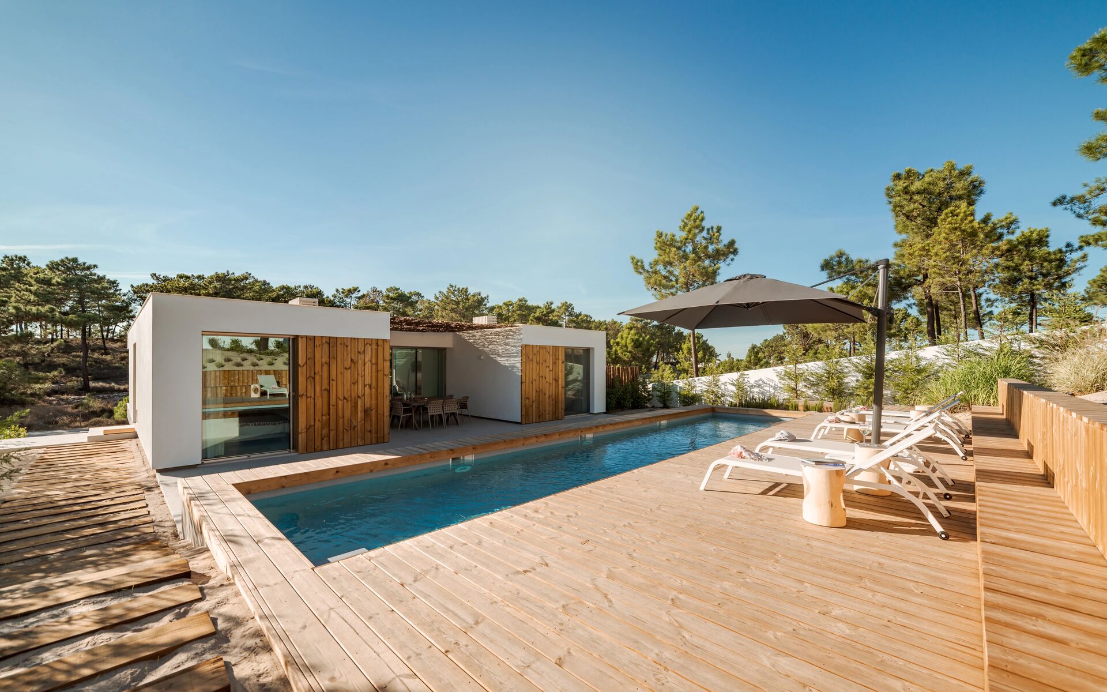
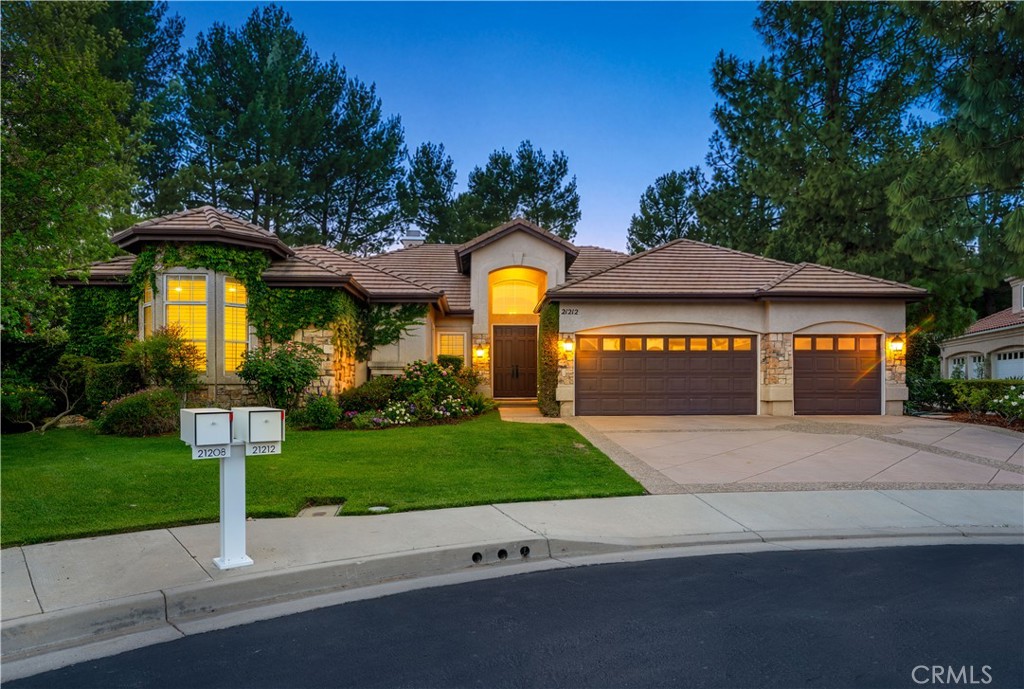
Set behind the gates of the prestigious Summit Pointe Estates, this reimagined single-level residence offers a rare blend of refined design, privacy, and effortless California living. Positioned on over half an acre at the end of a quiet cul-de-sac, the home is surrounded by natural beauty while maintaining a true sense of community within one of Topanga's most sought-after enclaves. A thoughtfully designed H-shaped floor plan creates a seamless balance between open-concept living and private retreats. Soaring ceilings and expansive picture windows invite natural light to pour through the interiors, illuminating rich hardwood floors and enhancing the home's warm, modern aesthetic. The primary suite has been fully transformed into a serene, spa-inspired sanctuary. Anchored by a cozy fireplace, the space flows into a luxurious bathroom featuring an oversized soaking tub, dual-head steam shower, radiant heated floors, and a custom walk-in closet, designed for both comfort and everyday indulgence. At the center of the home, the kitchen and family room connect effortlessly, creating a natural gathering space ideal for both intimate living and larger-scale entertaining. Appointed with granite countertops, stainless steel appliances, a center island, and beverage refrigerator, the kitchen blends functionality with timeless style. Outdoor living is equally compelling, with expansive, private grounds designed for both relaxation and recreation. A dedicated putting green offers a unique, resort-style amenity rarely found in the area, complemented by drought-tolerant landscaping, a brand-new hot tub, raised garden beds, and mature fruit trees, creating a tranquil and thoughtfully curated backyard retreat. Additional highlights include a spacious three-car garage and the rare advantage of city sewer and natural gas, an uncommon convenience in Topanga that enhances both ease of living and long-term value. Ideally located just moments from Mulholland Drive and the 101, with convenient access to the Valley, Westside, and Malibu beaches, this home offers the best of both worlds: peaceful canyon living with close proximity to everyday essentials, dining, and award-winning schools.
Overview

Property Status
For Sale
Lot Size
0.61 Acres
MLS ID
SR26097614
Property Type
Residential
Year Built
1993

Features & Amenities

Architecture Styles
Contemporary
View Description
Peek-A-Boo, Valley
Stories
1
Garage Spaces
3.0
Water Source
Public
Utilities
Cable Available, Electricity Available, Electricity Connected, Natural Gas Available, Natural Gas Connected, Phone Available, Sewer Available, Sewer Connected, Underground Utilities, Water Available, Water Connected
Pool
None
Roof
Flat Tile
Lot Features
0-1 Unit/Acre, Cul-De-Sac, Drip Irrigation/Bubblers, Front Yard, Sprinklers In Rear, Sprinklers In Front, Lawn, Landscaped, Sprinklers Timer, Sprinkler System, Street Level
Parking
Direct Access, Driveway, Garage, On Street
Heat Type
Central, Natural Gas, Wood
Air Conditioning
Central Air
Laundry Room
Washer Hookup, Inside, Laundry Room
Fireplace
Family Room, Gas, Gas Starter, Living Room, Primary Bedroom
Appliances
Built-In Range, Double Oven, Dishwasher, Electric Oven, Freezer, Gas Cooktop, Disposal, Gas Range, Ice Maker, Refrigerator, Range Hood, Self Cleaning Oven, Water Heater
Other Interior Features
Built-in Features, Breakfast Area, Ceramic Counters, Cathedral Ceiling(s), Central Vacuum, Separate/Formal Dining Room, High Ceilings, Quartz Counters, Recessed Lighting, All Bedrooms Down, Bedroom on Main Level, Main Level Primary, Primary Suite, Walk-In Closet(s)
Sewer
Public Sewer
Substructure
Slab
HOA Amenities
Controlled Access, Maintenance Grounds, Management, Guard, Security, Trail(s)
Security Features
Prewired, Security System, Carbon Monoxide Detector(s), Gated with Guard, Gated Community, Gated with Attendant, 24 Hour Security, Smoke Detector(s), Security Guard
Other Exterior Features
Lighting, Rain Gutters
School District
Los Angeles Unified
Sales Price
$2,399,000
HOA
$585/mo

Downloads

21212 Stoneford Court

Schedule a Tour

We would love to help you see this beautiful home! As a full-service brokerage, we can help you tour. Please submit an offer, and answer questions about the buying process.

Thank you

for your interest in 21212 Stoneford Court, Topanga, CA 90290

21212 Stoneford Court
Navigate

Mortgage Calculator

Estimate your monthly mortgage payment, including the principal and interest, property taxes, and HOA. Adjust the values to generate a more accurate rate.
$0,000 Your Payment 20 15 65
$0,000 Your Payment

Holly Hatch &
Chris Johnson Luxury Homes

Contact Us
Image 1 Image 2 Image 3Image 1 Image 2 Image 3
Image 2 Image 3 Image 4 Image 2 Image 3 Image 4

Follow Us On Instagram