Leave a Message

Thank you for your message. We will be in touch with you shortly.

Explore Our Properties

Property Description

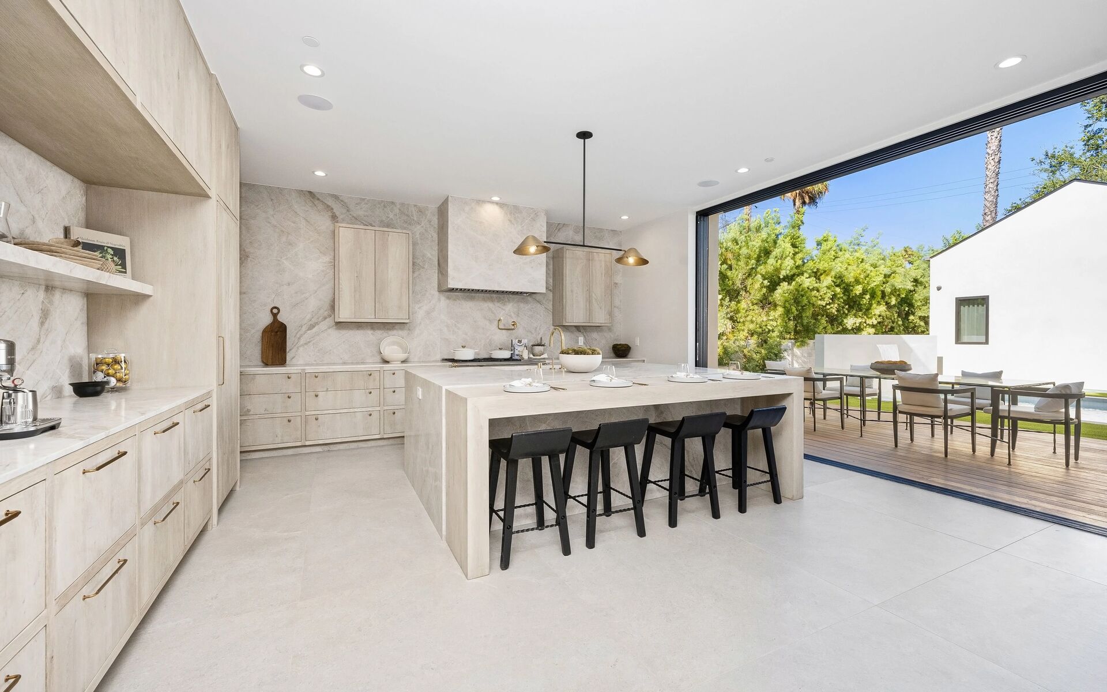
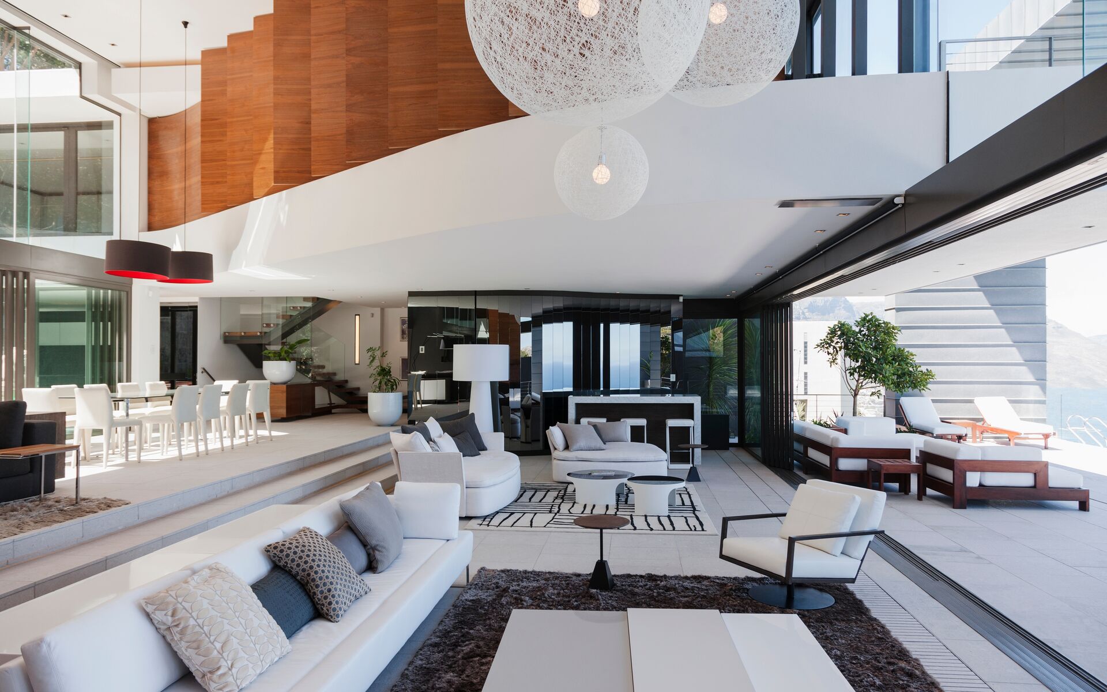
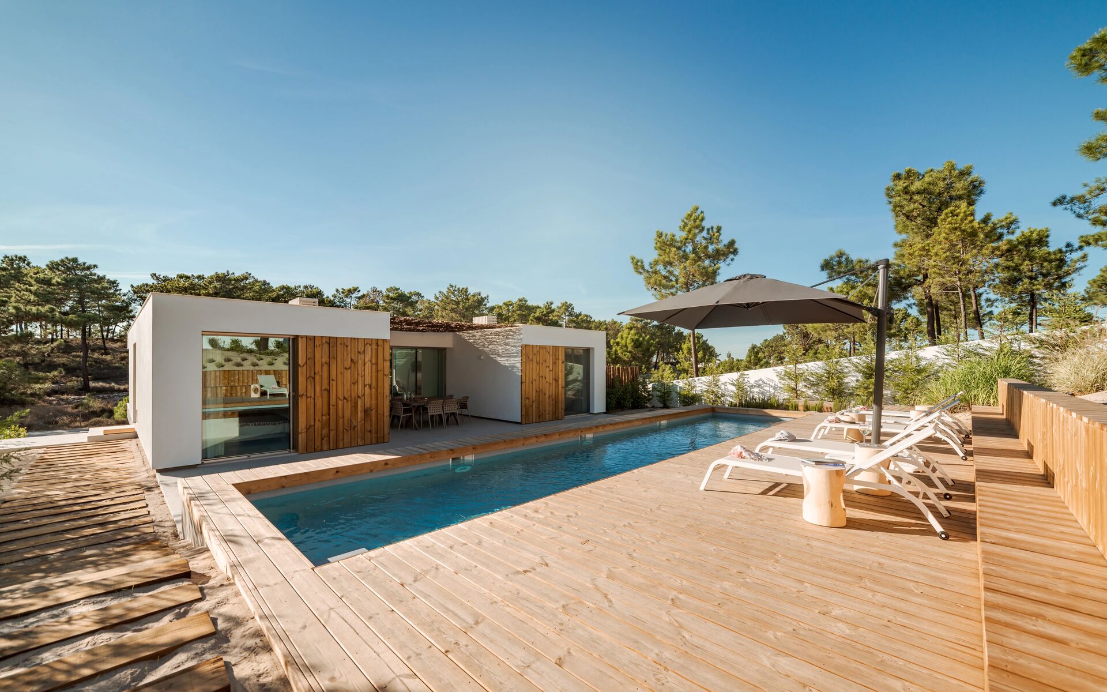
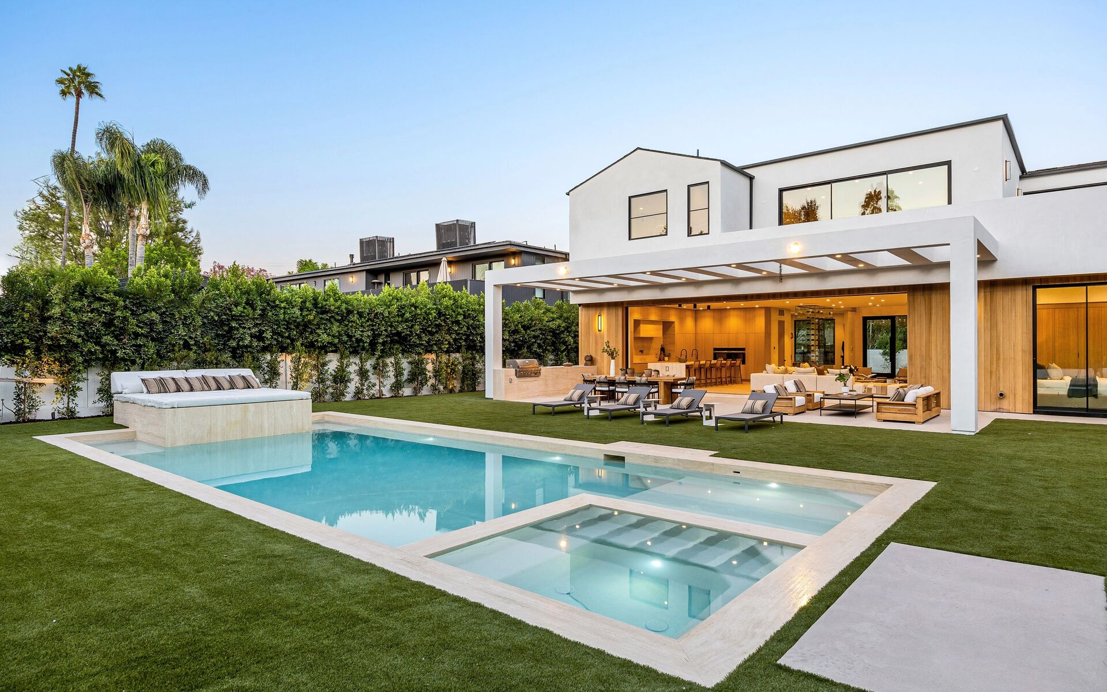
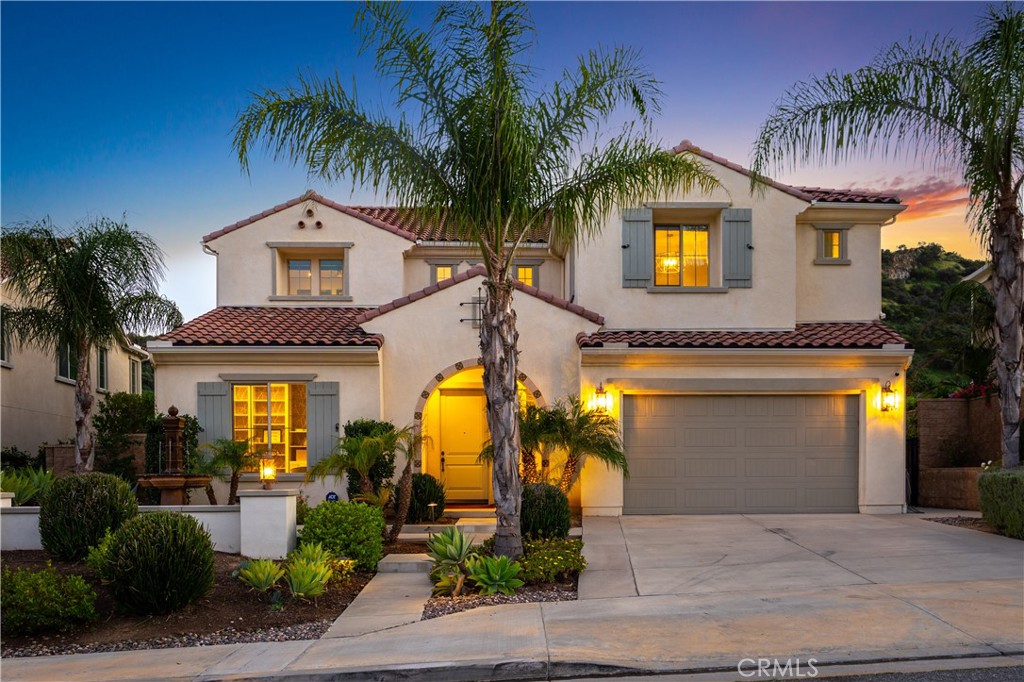
Located in the desirable Sterling at West Hills community by Pulte Homes, this newer construction Venice model residence offers approximately 4,015 square feet with 5 bedrooms and 6 bathrooms, combining modern design with quality craftsmanship.Featuring an open concept floor plan with abundant natural light, upgraded finishes, and seamless flow between the kitchen, dining, and living areas. The chef's kitchen is anchored by a large center island, sleek countertops, custom cabinetry, and stainless steel appliances, ideal for both everyday living and entertaining. A dedicated formal dining room provides an elegant setting for gatherings, while a versatile bonus room offers flexibility as a media room, theater, playroom, or additional lounge space. Expansive sliding doors create effortless indoor outdoor connectivity, opening to a private backyard retreat complete with a pool, spa, and multiple lounging areas set against scenic hillside views.Bedrooms are generously sized, including a spacious primary suite designed for comfort and privacy.
Residents enjoy access to a beautifully maintained community with its own park, offering a true neighborhood feel. Located within the boundaries of award winning El Camino Real Charter High School, the home is also conveniently close to shopping, dining, and freeway access.
A rare opportunity to own a newer, resort style home in one of West Hills' most sought after communities.
Overview

Property Status
Sold
Date Sold
May 8, 2026
Lot Size
0.27 Acres
MLS ID
SR26063379
Property Type
Residential
Year Built
2017

Features & Amenities

Architecture Styles
Contemporary
View Description
Canyon, Hills, Mountain(s), Neighborhood, Valley, Trees/Woods
Stories
2
Garage Spaces
3.0
Water Source
Public
Utilities
Electricity Connected, Natural Gas Connected, Phone Available, Sewer Connected, Underground Utilities, Water Connected
Pool
Gas Heat, Heated, In Ground, Private
Roof
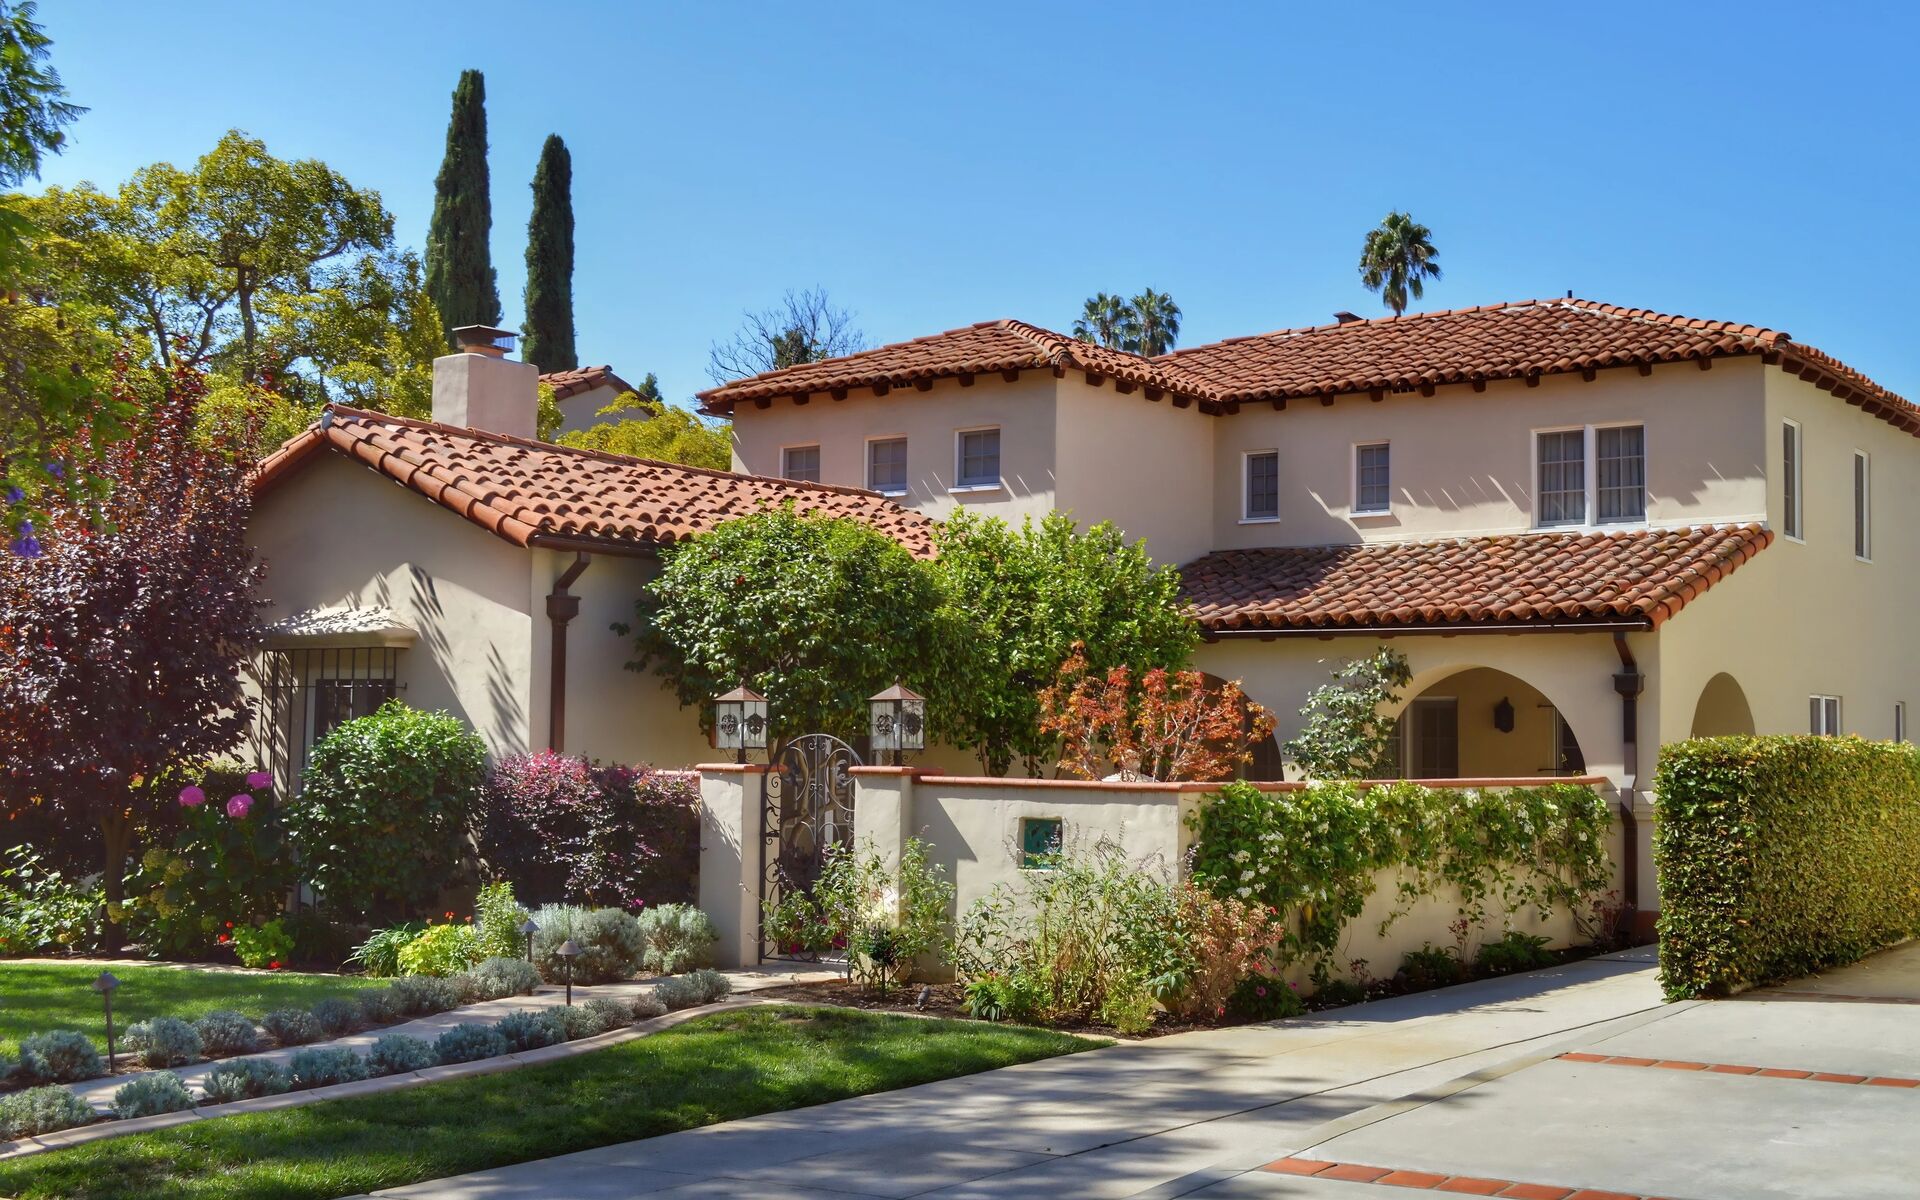
Spanish Tile
Lot Features
0-1 Unit/Acre
Parking
Concrete, Door-Multi, Direct Access, Driveway, Garage Faces Front, Garage, Garage Door Opener
Heat Type
Central, Forced Air, Natural Gas, Zoned
Air Conditioning
Central Air
Laundry Room
Inside, Laundry Room, Upper Level
Fireplace
Electric, Family Room, Gas
Appliances
6 Burner Stove, Built-In Range, Barbecue, Double Oven, Dishwasher, Gas Cooktop, Gas Range, Microwave, Refrigerator, Range Hood, Tankless Water Heater, Dryer, Washer
Other Interior Features
Breakfast Bar, Built-in Features, Balcony, Breakfast Area, Chair Rail, Ceiling Fan(s), Ceramic Counters, Separate/Formal Dining Room, Eat-in Kitchen, Pantry, Stone Counters, Recessed Lighting, Storage, Bedroom on Main Level, Entrance Foyer, Primary Suite, Walk-In Pantry, Walk-In Closet(s)
Sewer
Public Sewer
Substructure
Slab
HOA Amenities
Maintenance Grounds, Insurance, Management, Picnic Area, Security, Trail(s)
Security Features
Prewired, Carbon Monoxide Detector(s), Smoke Detector(s)
Other Exterior Features
Barbecue, Lighting
Elementary School
Justice
Middle School
Hale
High School
El Camino Charter
School District
Los Angeles Unified
Sales Price
$2,000,000
HOA
$230/mo

Downloads

23942 Schoenborn

Schedule a Tour

We would love to help you see this beautiful home! As a full-service brokerage, we can help you tour. Please submit an offer, and answer questions about the buying process.

Thank you

for your interest in 23942 Schoenborn, West Hills, CA 91304

23942 Schoenborn
Navigate

Holly Hatch &
Chris Johnson Luxury Homes

Contact Us
Image 1 Image 2 Image 3Image 1 Image 2 Image 3
Image 2 Image 3 Image 4 Image 2 Image 3 Image 4

Follow Us On Instagram