Leave a Message

Thank you for your message. We will be in touch with you shortly.

Explore Our Properties

Property Description

Welcome to this exceptional home located in the highly sought-after Woodlands community of Simi Valley, set on a premium view lot just under 10,000 square feet with sweeping valley and mountain views. This beautifully upgraded residence offers the perfect blend of space, comfort, and modern living.
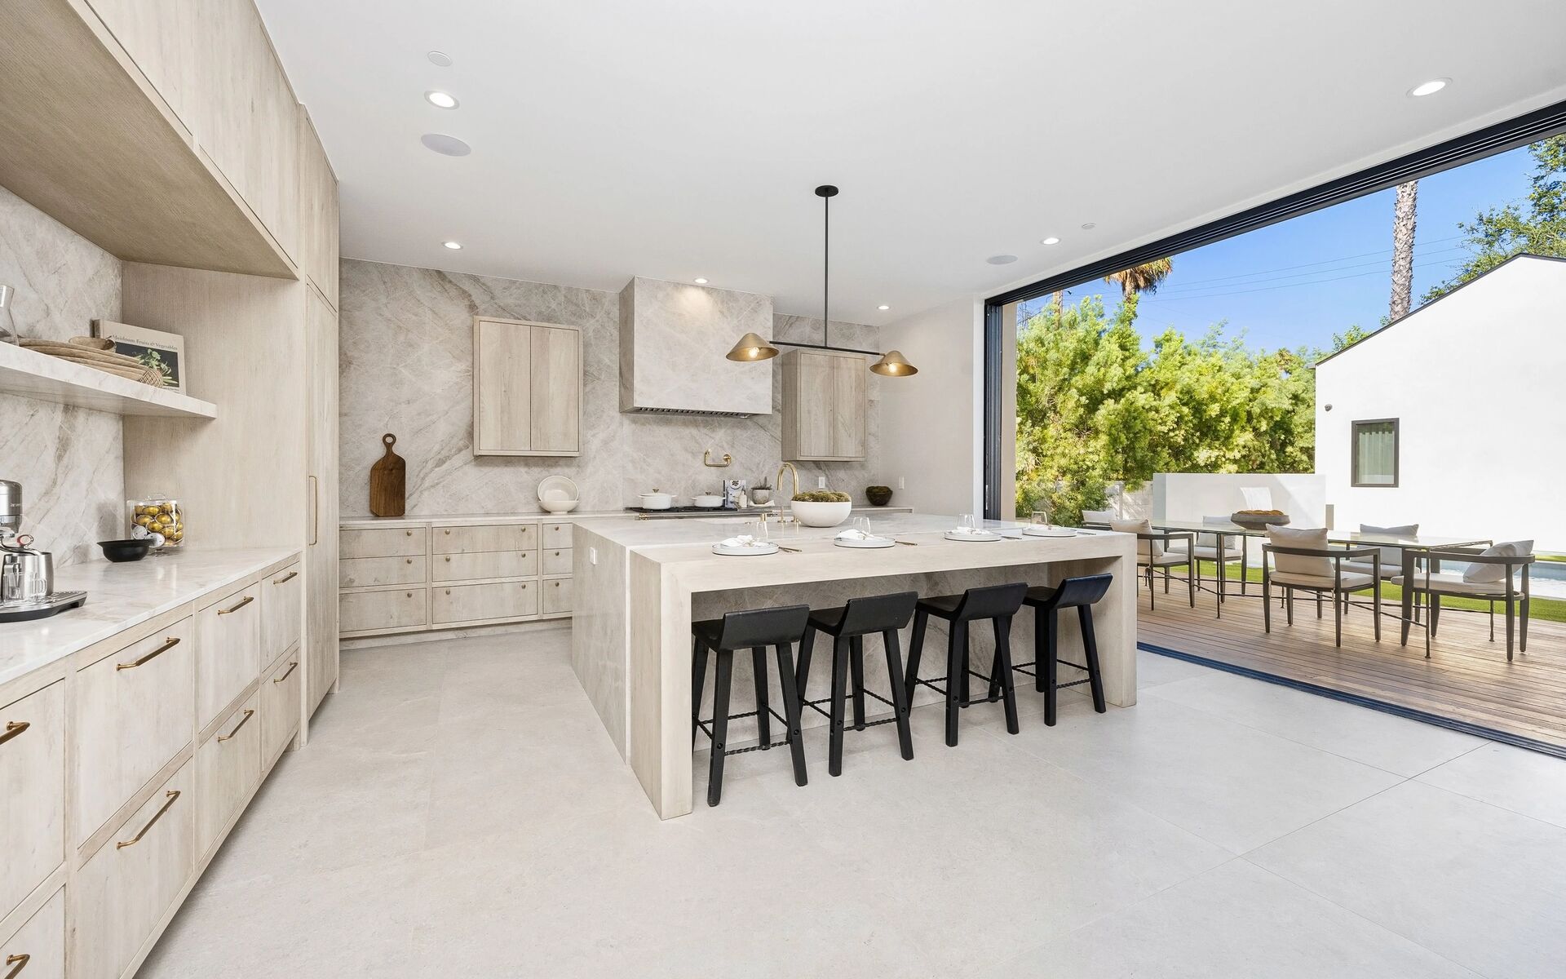
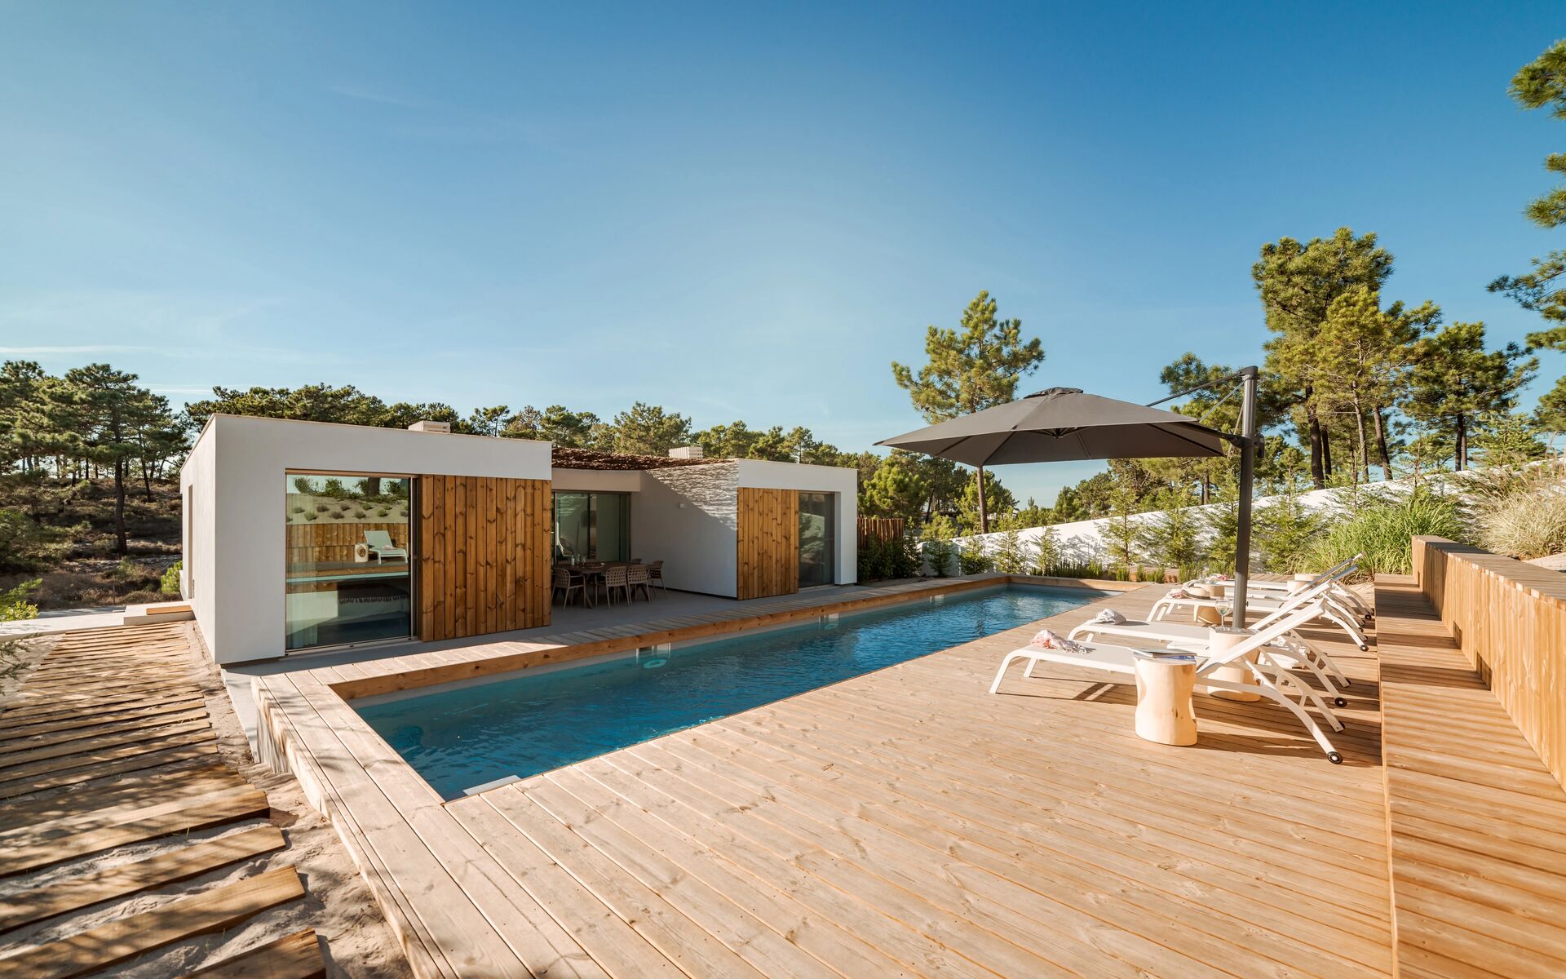
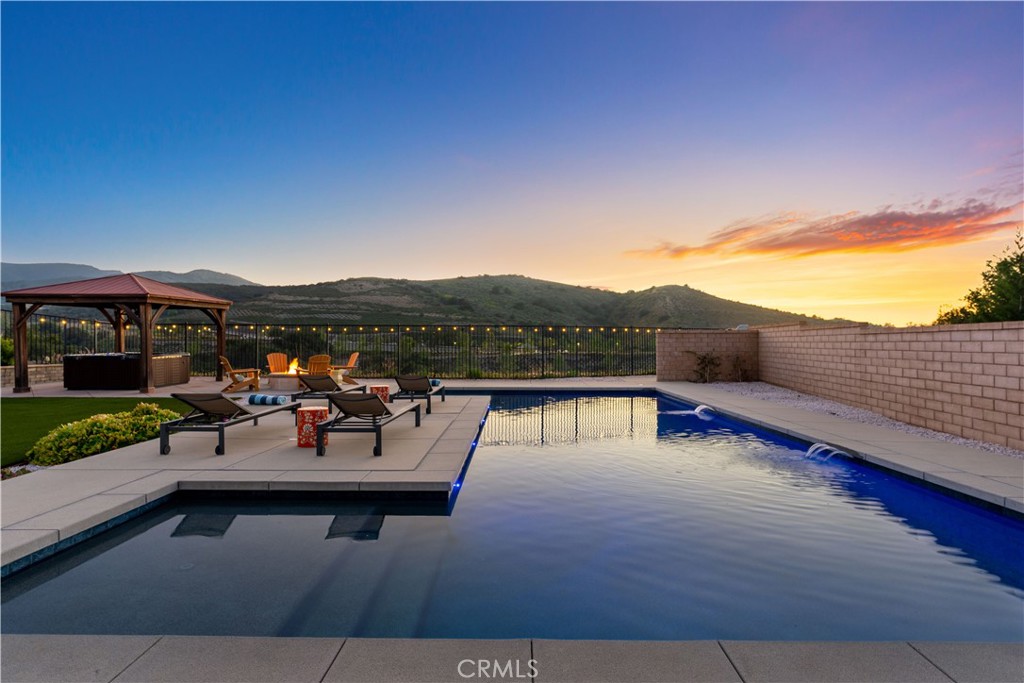
Spanning over 2,500 square feet, the Arbor Heights Plan 2 features 4 bedrooms and 2.5 bathrooms, thoughtfully designed with all bedrooms upstairs for privacy and functionality. The expansive primary suite captures stunning views and includes a spa-like bath with dual closets, built-in vanity, and elegant finishes. Additional bedrooms are generously sized, ideal for family, guests, or flexible living. The main level is designed for both everyday living and entertaining, featuring an open-concept layout with a spacious family room, formal living and dining areas, and a beautifully appointed kitchen with granite countertops, a large center island, stainless steel appliances, custom backsplash, and abundant cabinetry. Designer touches throughout include recessed lighting, plantation shutters, custom wainscoting, upgraded flooring, and curated light fixtures.This smart home is equipped with modern conveniences including remote-access locks, independent thermostats, solar power, and a tankless water heater, offering both efficiency and ease of living. The backyard is a true showpiece, newly enhanced with a state-of-the-art pool, creating a resort-style setting perfect for both relaxation and entertaining. Enjoy a covered patio, gazebo with gas fire pit, and multiple areas to gather while taking in the surrounding views. Additional features include an attached 2-car garage with epoxy flooring and extra storage, along with a prime location close to parks, hiking trails, shopping, dining, and easy freeway access. A rare opportunity to own a beautifully upgraded home with views, privacy, and a newly added luxury pool in one of Simi Valley's most desirable communities.
Overview

Property Status
Sold
Date Sold
May 15, 2026
Lot Size
10,018 Sq.Ft.
MLS ID
SR26068928
Property Type
Residential
Year Built
2016

Features & Amenities

Architecture Styles
Contemporary
View Description
Canyon, Hills, Mountain(s), Neighborhood, Panoramic, Valley
Stories
2
Garage Spaces
2.0
Water Source
Public
Utilities
Cable Available, Electricity Available, Electricity Connected, Natural Gas Available, Natural Gas Connected, Phone Available, Sewer Available, Sewer Connected, Underground Utilities, Water Available, Water Connected
Pool
In Ground, Private
Roof
Concrete
Lot Features
0-1 Unit/Acre, Back Yard, Drip Irrigation/Bubblers, Front Yard, Sprinklers In Rear, Sprinklers In Front, Lawn, Landscaped, Level, Near Park, Sprinkler System, Walkstreet, Yard
Parking
Concrete, Direct Access, Door-Single, Driveway, Garage Faces Front, Garage, Guest, Paved, On Street
Heat Type
Central, Forced Air, Natural Gas
Air Conditioning
Central Air, Zoned
Laundry Room
Washer Hookup, Inside, Laundry Room, Upper Level
Fireplace
Gas, Living Room
Appliances
6 Burner Stove, Dishwasher, Dryer, Washer
Other Interior Features
Breakfast Bar, Chair Rail, Ceiling Fan(s), Ceramic Counters, Crown Molding, Separate/Formal Dining Room, High Ceilings, Open Floorplan, Pantry, Paneling/Wainscoting, Stone Counters, Recessed Lighting, Storage, All Bedrooms Up, Entrance Foyer, Primary Suite, Walk-In Pantry, Walk-In Closet(s)
Sewer
Public Sewer
Substructure
Slab
HOA Amenities
Dog Park, Maintenance Grounds, Playground
Other Exterior Features
Awning(s), Fire Pit
School District
Simi Valley Unified
Sales Price
$1,350,000
HOA
$284/mo

Downloads

359 Sequoia

Schedule a Tour

We would love to help you see this beautiful home! As a full-service brokerage, we can help you tour. Please submit an offer, and answer questions about the buying process.

Thank you

for your interest in 359 Sequoia, Simi Valley, CA 93065

359 Sequoia
Navigate

Holly Hatch &
Chris Johnson Luxury Homes

Contact Us
Image 1 Image 2 Image 3Image 1 Image 2 Image 3
Image 2 Image 3 Image 4 Image 2 Image 3 Image 4

Follow Us On Instagram