Leave a Message

Thank you for your message. We will be in touch with you shortly.

Explore Our Properties

Property Description

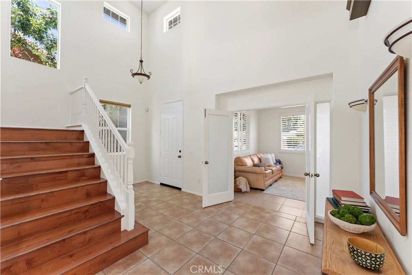
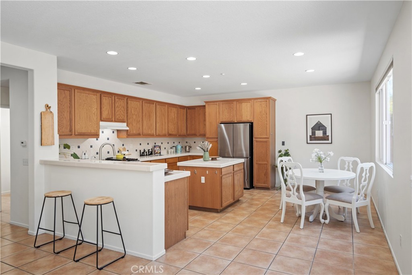
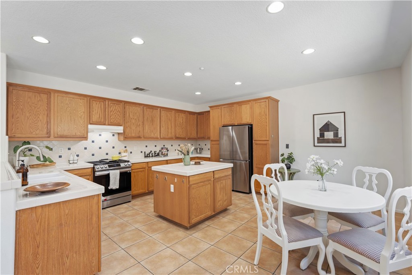
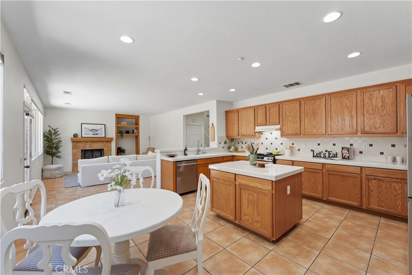
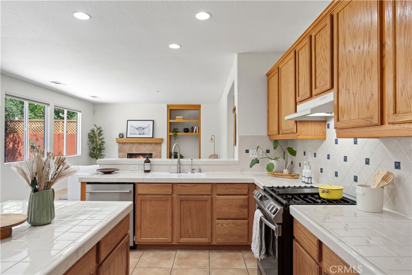
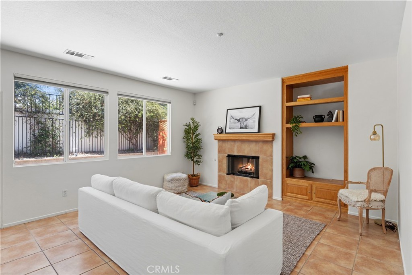
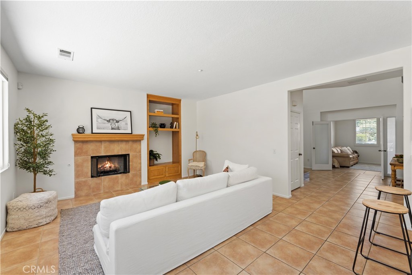
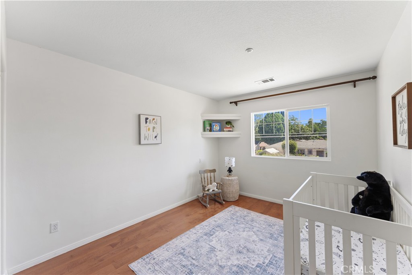
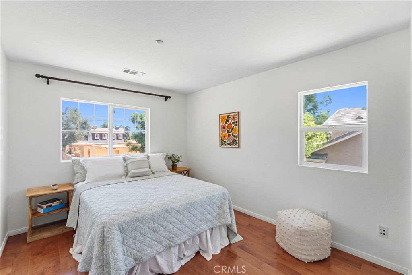
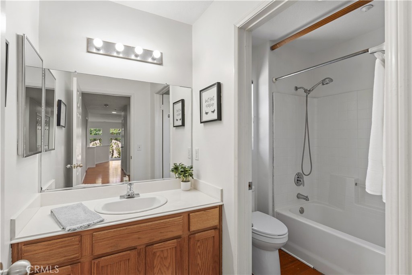
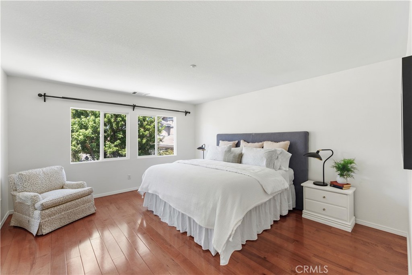
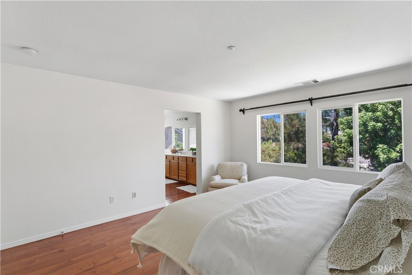
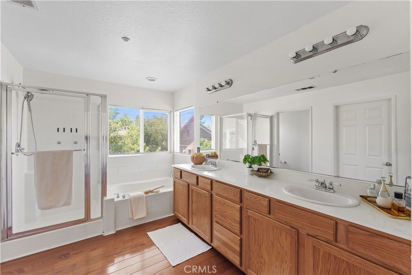
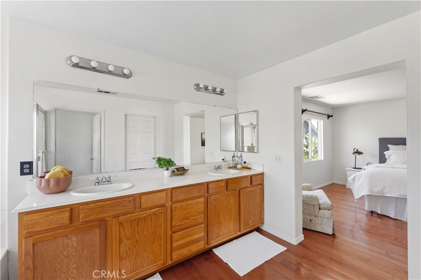
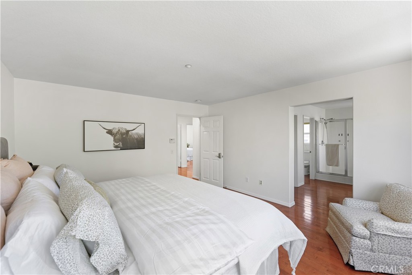
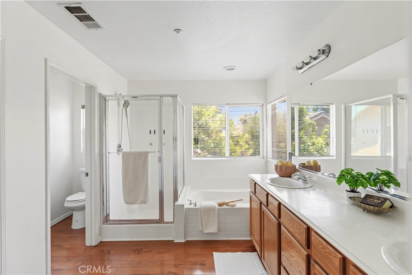
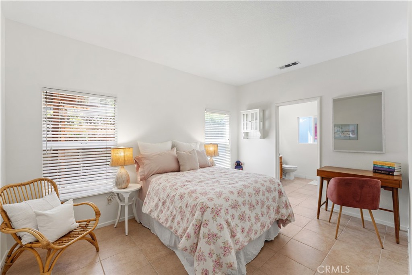
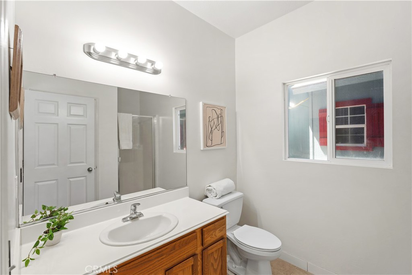
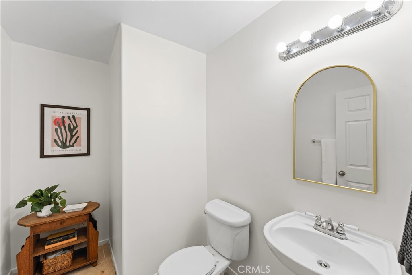
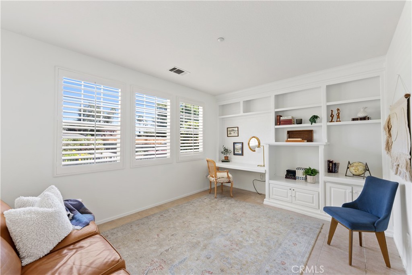
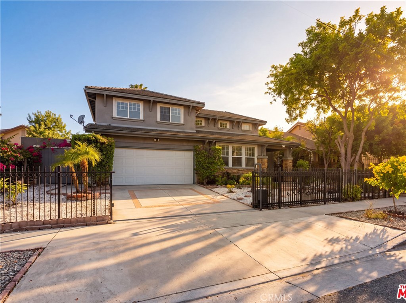
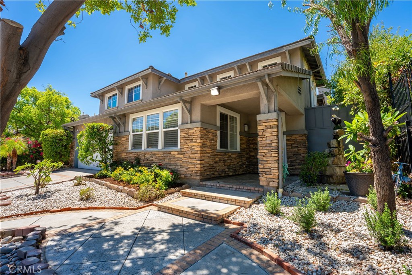
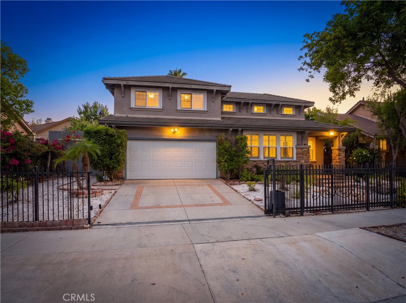
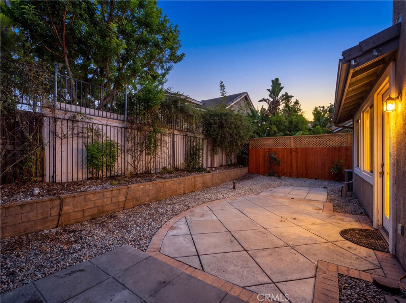
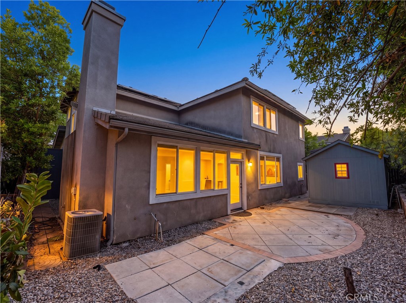
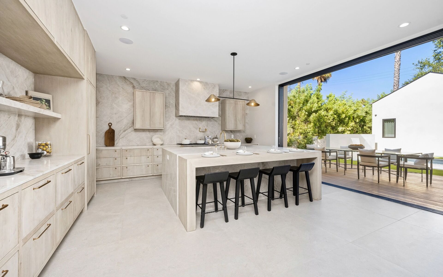
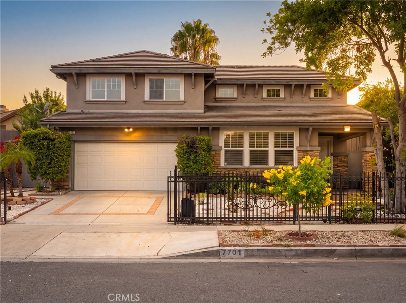
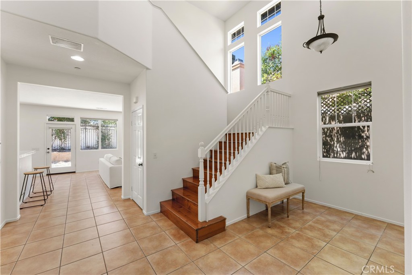
Beautifully refreshed and move-in ready, this spacious home offers approximately 2,426 square feet of light-filled living space with 4 bedrooms and 3.5 bathrooms. A thoughtfully designed and versatile floor plan includes two primary suites, one conveniently located on the main level, plus a generous office/den offering flexibility for a home office, media room, playroom or additional sleeping space.Soaring ceilings and abundant natural light create an open and welcoming atmosphere throughout. The spacious kitchen features a center island, ample cabinetry and storage, and flows effortlessly into the main living areas, making the home equally comfortable for everyday living and entertaining. A fireplace adds warmth and character to the great room.Recently refreshed with new interior paint, select updates and beautifully refreshed landscaping, the property feels clean, bright and ready to enjoy. Outside, the fully fenced and gated grounds provide privacy and usable outdoor space, while solar and an attached two-car garage add everyday convenience.Ideally situated near West Hills with convenient access to shopping, dining, schools and everything the West Valley has to offer, this inviting home combines generous living space, flexibility and privacy in a wonderful location.
Overview

Open House
9/18/2026 11:00AM - 1:00PM PDT
9/20/2026 1:00PM - 4:00PM PDT
Property Status
For Sale
Lot Size
5,509 Sq.Ft.
MLS ID
SR26202740
Property Type
Residential
Year Built
2001

Features & Amenities

Architecture Styles
Contemporary
View Description
Neighborhood
Stories
2
Garage Spaces
2.0
Water Source
Public
Pool
None
Roof
Concrete, Flat Tile
Lot Features
0-1 Unit/Acre, Drip Irrigation/Bubblers, Sprinklers In Rear, Sprinklers In Front, Landscaped, Sprinklers Timer, Sprinkler System
Heat Type
Central
Air Conditioning
Central Air
Laundry Room
Laundry Room
Fireplace
Family Room
Other Interior Features
Breakfast Bar, Breakfast Area, Open Floorplan, Recessed Lighting, Bedroom on Main Level, Main Level Primary, Primary Suite, Walk-In Closet(s)
Sewer
Public Sewer
Substructure
Slab
Security Features
Carbon Monoxide Detector(s), Security Gate
School District
Los Angeles Unified
Sales Price
$999,000

Downloads

7701 Jordan

Schedule a Tour

We would love to help you see this beautiful home! As a full-service brokerage, we can help you tour. Please submit an offer, and answer questions about the buying process.

Thank you

for your interest in 7701 Jordan, Canoga Park, CA 91304

7701 Jordan
Navigate

Mortgage Calculator

Estimate your monthly mortgage payment, including the principal and interest, property taxes, and HOA. Adjust the values to generate a more accurate rate.
$0,000 Your Payment 20 15 65
$0,000 Your Payment

I'm Interested In

7701 Jordan

or Contact

Holly Hatch &
Chris Johnson Luxury Homes

Contact Us
Image 1 Image 2 Image 3Image 1 Image 2 Image 3
Image 2 Image 3 Image 4 Image 2 Image 3 Image 4

Follow Us On Instagram